Awesome Queen Anne historical home that is fully renovated inside and ready for its new owners. This spacious classic home has been updated to modern style and is move in ready. Brand new kitchen with granite countertops. New maintenance free laminate flooring throughout kitchen and the spacious formal dining room. Cool pass through window makes the large living room feel open and even more spacious. First floor bedroom with adjacent full bath nearby. Grand foyer with dual closets and a cool natural wood and painted staircase. Upstairs is 4 large bedrooms and the 2nd full bath which is brand new. Master bedroom has awesome wood floors and large walk in closet with built in storage. One of the other bedrooms even has a large sitting room or ideal home office area. Walk up attic leads to a forced air furnace for second story. First floor is heated with boiler. The forced air furnace would allow central air to be installed for upper level and likely enough to cool the downstairs too. 2 car detached garage. Fenced back yard. Owner is an LLC whose principal is a licensed real estate broker.
For sale
Price cut: $10K (9/29)
$149,900
17 James St, Pigeon, MI 48755
5beds
2,547sqft
Single Family Residence
Built in 1908
0.27 Acres Lot
$147,000 Zestimate®
$59/sqft
$-- HOA
What's special
- 60 days
- 1,140
- 100
Zillow last checked:
Listing updated:
Listed by:
Alex Lengemann 810-969-5732,
Realty Volution.com 810-664-1819
Source: Realcomp II,MLS#: 20261064670
Facts & features
Interior
Bedrooms & bathrooms
- Bedrooms: 5
- Bathrooms: 2
- Full bathrooms: 2
Bedroom
- Level: Entry
- Area: 234
- Dimensions: 18 X 13
Bedroom
- Level: Second
- Area: 208
- Dimensions: 16 X 13
Bedroom
- Level: Second
- Area: 169
- Dimensions: 13 X 13
Bedroom
- Level: Second
- Area: 208
- Dimensions: 16 X 13
Bedroom
- Level: Second
- Area: 169
- Dimensions: 13 X 13
Other
- Level: Entry
Other
- Level: Second
Family room
- Level: Entry
- Area: 256
- Dimensions: 16 X 16
Kitchen
- Level: Entry
- Area: 195
- Dimensions: 15 X 13
Heating
- Baseboard, Forced Air, Natural Gas
Features
- Basement: Full,Unfinished
- Has fireplace: No
Interior area
- Total interior livable area: 2,547 sqft
- Finished area above ground: 2,547
Property
Parking
- Total spaces: 2
- Parking features: Two Car Garage, Detached
- Garage spaces: 2
Features
- Levels: Two
- Stories: 2
- Entry location: GroundLevelwSteps
- Pool features: None
- Fencing: Back Yard
Lot
- Size: 0.27 Acres
- Dimensions: 80 x 145
Details
- Parcel number: 600217900
- Special conditions: Agent Owned,Short Sale No
Construction
Type & style
- Home type: SingleFamily
- Architectural style: Queen Anne
- Property subtype: Single Family Residence
Materials
- Wood Siding
- Foundation: Basement, Block
Condition
- New construction: No
- Year built: 1908
- Major remodel year: 2026
Utilities & green energy
- Sewer: Public Sewer
- Water: Public
Community & HOA
HOA
- Has HOA: No
Location
- Region: Pigeon
Financial & listing details
- Price per square foot: $59/sqft
- Tax assessed value: $56,000
- Annual tax amount: $2,253
- Date on market: 8/14/2026
- Cumulative days on market: 60 days
- Listing agreement: Exclusive Right To Sell
- Listing terms: Cash,Conventional,Usda Loan
Estimated market value
$147,000
$140,000 - $154,000
$2,175/mo
Price history
| Date | Event | Price |
|---|---|---|
| 9/29/2026 | Price change | $149,900-6.3%$59/sqft |
Source:  Realcomp II #20261064670 Report a problem Realcomp II #20261064670 Report a problem | ||
| 9/21/2026 | Price change | $159,900-5.9%$63/sqft |
Source: Realcomp II #20261064670 Report a problem | ||
| 9/16/2026 | Price change | $169,900-2.9%$67/sqft |
Source: Realcomp II #20261064670 Report a problem | ||
| 8/27/2026 | Price change | $174,900-7.9%$69/sqft |
Source: Realcomp II #20261064670 Report a problem | ||
| 8/14/2026 | Listed for sale | $189,900+19.4%$75/sqft |
Source: Realcomp II #20261064670 Report a problem | ||
| 11/26/2025 | Listing removed | $159,000$62/sqft |
Source:  RMLS Multi-List #871-25-0018 Report a problem RMLS Multi-List #871-25-0018 Report a problem | ||
| 10/15/2025 | Price change | $159,000-5.9%$62/sqft |
Source: Realcomp II #20251034029 Report a problem | ||
| 10/1/2025 | Price change | $169,000-5.6%$66/sqft |
Source: Realcomp II #20251034029 Report a problem | ||
| 9/10/2025 | Price change | $179,000-2.7%$70/sqft |
Source: Realcomp II #20251034029 Report a problem | ||
| 8/22/2025 | Listed for sale | $184,000+98.9%$72/sqft |
Source: RMLS Multi-List #871-25-0018 Report a problem | ||
| 6/4/2019 | Sold | $92,500-2.6%$36/sqft |
Source: Agent Provided Report a problem | ||
| 7/19/2018 | Price change | $95,000-4%$37/sqft |
Source: David L Kraft Realty Co, LLC #218033734 Report a problem | ||
| 4/23/2018 | Listed for sale | $99,000-0.9%$39/sqft |
Source: David L Kraft Realty Co, LLC #218033734 Report a problem | ||
| 8/1/2017 | Listing removed | $99,900$39/sqft |
Source: CENTURY 21 Babcock Realty #200697097 Report a problem | ||
| 1/16/2017 | Listed for sale | $99,900$39/sqft |
Source: CENTURY 21 Babcock Realty #200697097 Report a problem | ||
| 8/23/2016 | Listing removed | $99,900$39/sqft |
Source: CENTURY 21 Babcock Realty #200697097 Report a problem | ||
| 6/15/2016 | Listed for sale | $99,900$39/sqft |
Source: CENTURY 21 Babcock Realty Report a problem | ||
Public tax history
| Year | Property taxes | Tax assessment |
|---|---|---|
| 2025 | $1,484 +5% | $78,700 -4.1% |
| 2024 | $1,413 | $82,100 +21.6% |
| 2023 | -- | $67,500 +23.2% |
| 2022 | -- | $54,800 +14.2% |
| 2021 | -- | $48,000 +2.6% |
| 2020 | -- | $46,800 +6.6% |
| 2018 | $358 | $43,900 -2.2% |
| 2017 | -- | $44,900 +10.6% |
| 2016 | -- | $40,600 +21.6% |
| 2015 | -- | $33,400 -1.2% |
| 2014 | -- | $33,800 -5.8% |
| 2013 | -- | $35,900 +10.1% |
| 2012 | -- | $32,600 -20.7% |
| 2011 | -- | $41,100 +1.5% |
| 2010 | -- | $40,500 |
Find assessor info on the county website
Monthly payment
Est. payment
Payment breakdown
Explore the cost of this home by adjusting the details. Changes won't be saved.Climate risks
Neighborhood: 48755
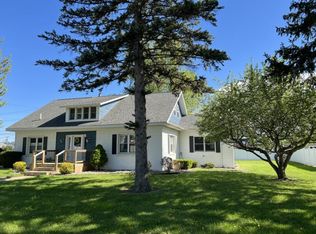
Similar homes
- $166,7004 bd2 ba2.4k sqft8565 Chapin Rd, Pigeon, MI 48755For Sale
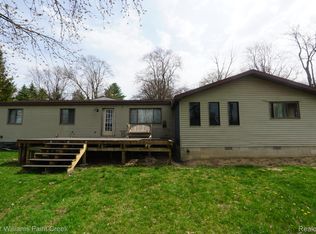
 MLS ID #20261025488, Anthony Wright, Keller Williams Paint Creek. Realcomp II
 - $--4 bd2 ba1.9k sqft4045 Jacob Rd, Caro, MI 48723Auction
 Auction.com 1
 - $149,0004 bd2 ba1.6k sqft39 Washington St, Sebewaing, MI 48759For Sale

 MLS ID #50218431, Breanna Dinsmoore, JPAR - Great Lakes Bay Region. MiRealSource
 - $155,0003 bd2 ba1.6k sqft727 N Beck St, Sebewaing, MI 48759For Sale
 MLS ID #50220050, Breanna Dinsmoore, JPAR - Great Lakes Bay Region. MiRealSource
 - $174,9002 bd1 ba1.4k sqft5121 Whalen St, Elkton, MI 48731For SaleMLS ID #20261072987, Tamera J Wrobel, Traci Ens & Assoc Realty. Realcomp II
- $149,7003 bd2 ba1.7k sqft6327 Houghton St, Cass City, MI 48726For SaleMLS ID #20261071299, Robert S Brabb, Epique Realty. Realcomp II
- $189,9003 bd2 ba1.9k sqft6555 Church St, Cass City, MI 48726For SaleMLS ID #20261060864, Kevven Dorland, Elite Realty. Realcomp II
- $189,9003 bd3 ba1.4k sqft6405 3rd St, Cass City, MI 48726For SaleMLS ID #20261067842, Andrea Donley, Donley Realty. Realcomp II
