Beauty & serenity describe this quality-built walk-out ranch nestled on 5 acres of woods, East River water access, wildlife, fruit trees & hardscaping to suit all your outdoor needs. Quality built & thoughtfully designed offering 4 bdrms, soaring 9’–10’ ceilings, crown moldings, & a grand open-concept. Stone floor to ceiling fireplace enhances the look of the great room while also enjoyed in the gourmet kitchen & sizable dinette. The primary suite is a true retreat w/walk-in shower, dual vanities & heated flr. A dedicated 1st flr office, dining rm & laundry. An awesome LL is where the 4th bdrm, 3rd bath, family rm,10x10 full bar area, play/game space & an exercise/flex rm will provide fun times, all with in-floor heat. Heated 3+ car garage with basement access. Closing 8/15 preferred
Sold
$905,000
5391 River Oaks Dr, De Pere, WI 54115
4beds
4,012sqft
Single Family Residence
Built in 2002
5.26 Acres Lot
$957,400 Zestimate®
$226/sqft
$3,698 Estimated rent
Home value
$957,400
$833,000 - $1.10M
$3,698/mo
Zestimate® history
Owner options
List your home for rent
$3,698/mo
Rent Zestimate®
Find your next renter with Zillow Rental Manager. Plus, with online applications, you can quickly screen prospective tenants – for free.
$3,698/mo
Rent Zestimate®
Refinance and save
$5,794/mo
Est. payment
Refinancing to a lower rate could help reduce your monthly payments and save thousands over the life of the loan.
$5,794/mo
Est. payment
Explore your selling options
Work with a Zillow partner agent
Leverage their expertise and Zillow's premium Showcase listings to get your home seen by more buyers.
Get startedList with your own agent
Get your home in front of millions of buyers by listing it on Zillow.
Learn how to do itSell it yourself
Take full control of how buyers see your home on Zillow by listing For Sale by Owner (FSBO).
List your homeWhat's special
Zillow last checked:
Listing updated:
Listed by:
Diane Campshure Walczyk CELL:920-621-9659,
Resource One Realty, LLC
Bought with:
Anne Skolaski
Keller Williams Green Bay
Source: RANW as distributed by MLS GRID,MLS#: 50310207
Facts & features
Interior
Bedrooms & bathrooms
- Bedrooms: 4
- Bathrooms: 4
- Full bathrooms: 3
- 1/2 bathrooms: 1
Bedroom 1
- Level: Main
- Dimensions: 19x14
Bedroom 2
- Level: Main
- Dimensions: 14x12
Bedroom 3
- Level: Main
- Dimensions: 14x12
Bedroom 4
- Level: Lower
- Dimensions: 13x12
Dining room
- Level: Main
- Dimensions: 16x13
Family room
- Level: Lower
- Dimensions: 34x19
Formal dining room
- Level: Main
- Dimensions: 14x13
Kitchen
- Level: Main
- Dimensions: 14x13
Living room
- Level: Main
- Dimensions: 21x19
Other
- Description: Exercise Room
- Level: Lower
- Dimensions: 15x10
Other
- Description: Other - See Remarks
- Level: Lower
- Dimensions: 10x10
Other
- Description: Den/Office
- Level: Lower
- Dimensions: 14x12
Heating
- Forced Air
Cooling
- Forced Air, Central Air
Appliances
- Included: Dishwasher, Disposal, Dryer, Microwave, Range, Refrigerator, Water Softener Owned
Features
- At Least 1 Bathtub, Breakfast Bar, Cable Available, Central Vacuum, High Speed Internet, Kitchen Island, Pantry, Walk-In Closet(s), Walk-in Shower, Wet Bar, Formal Dining
- Flooring: Wood/Simulated Wood Fl
- Basement: Full,Full Sz Windows Min 20x24,Sump Pump,Walk-Out Access,Finished
- Number of fireplaces: 2
- Fireplace features: Two, Gas
Interior area
- Total interior livable area: 4,012 sqft
- Finished area above ground: 2,412
- Finished area below ground: 1,600
Property
Parking
- Total spaces: 3
- Parking features: Attached, Garage Door Opener
- Attached garage spaces: 3
Accessibility
- Accessibility features: 1st Floor Bedroom, 1st Floor Full Bath, Laundry 1st Floor, Level Drive
Features
- Patio & porch: Deck, Patio
- Exterior features: Sprinkler System
- Has spa: Yes
- Spa features: Bath
- Fencing: Pet Containment Fnc-Elec
Lot
- Size: 5.26 Acres
- Features: Horses Allowed, Rural - Subdivision, Wooded
Details
- Parcel number: R4688
- Zoning: Residential
- Special conditions: Arms Length
- Other equipment: Air Exchanger System
- Horses can be raised: Yes
Construction
Type & style
- Home type: SingleFamily
- Architectural style: Ranch
- Property subtype: Single Family Residence
Materials
- Brick, Stone, Vinyl Siding
- Foundation: Poured Concrete
Condition
- New construction: No
- Year built: 2002
Utilities & green energy
- Sewer: Conventional Septic
- Water: Well
Community & HOA
Community
- Security: Security System
Location
- Region: De Pere
Financial & listing details
- Price per square foot: $226/sqft
- Tax assessed value: $541,300
- Annual tax amount: $4,657
- Date on market: 6/19/2025
- Inclusions: range, refrigerator, DW, disposal, micro, water softener, LL-fridge, micro, DW; C-vac w/attachments, speakers/receiver/components, LL bar stools
- Exclusions: projector & screen in LL bdrm, grill, pool table, air table, dart machine
Price history
| Date | Event | Price |
|---|---|---|
| 8/15/2025 | Sold | $905,000+15.1%$226/sqft |
Source: RANW as distributed by MLS GRID #50310207 Report a problem | ||
| 8/11/2025 | Pending sale | $786,000$196/sqft |
Source: RANW as distributed by MLS GRID #50310207 Report a problem | ||
| 6/26/2025 | Contingent | $786,000$196/sqft |
Source:  WIREX MLS #50310207 Report a problem WIREX MLS #50310207 Report a problem | ||
| 6/19/2025 | Listed for sale | $786,000+1771.4%$196/sqft |
Source: RANW as distributed by MLS GRID #50310207 Report a problem | ||
| 8/24/2001 | Sold | $42,000+10.5%$10/sqft |
Source: Public Record Report a problem | ||
| 1/23/1998 | Sold | $38,000$9/sqft |
Source: Public Record Report a problem | ||
Public tax history
| Year | Property taxes | Tax assessment |
|---|---|---|
| 2025 | $5,953 +9.1% | $498,900 |
| 2024 | $5,458 +4% | $498,900 +54.8% |
| 2023 | $5,250 -8.5% | $322,300 |
| 2022 | $5,738 -2.9% | $322,300 |
| 2021 | $5,906 +5.2% | $322,300 |
| 2020 | $5,616 +2.3% | $322,300 |
| 2019 | $5,488 +10.8% | $322,300 |
| 2018 | $4,952 +2.8% | $322,300 |
| 2017 | $4,818 -8.3% | $322,300 |
| 2016 | $5,255 -1.1% | $322,300 |
| 2015 | $5,311 +1.5% | $322,300 |
| 2014 | $5,235 +1.9% | $322,300 +16.3% |
| 2004 | $5,136 +3.6% | $277,100 -0.1% |
| 2003 | $4,956 +585% | $277,400 +568.4% |
| 2002 | $724 | $41,500 |
Find assessor info on the county website
Neighborhood: 54115
Nearby homes
- $726,2004 bd4 ba3.9k sqft1512 Ridge Oaks Dr, De Pere, WI 54115Off Market
- $--6.71 AcresRiver Oaks Dr #9, De Pere, WI 54115Off Market
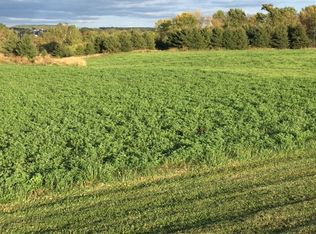
- $706,700-- bd-- ba-- sqft1527 Ridge Oaks Dr, De Pere, WI 54115Off Market
- $594,000-- bd-- ba-- sqft1492 Ridge Oaks Dr, De Pere, WI 54115Off Market
- $682,5004 bd3 ba2.7k sqft5375 River Oaks Dr, De Pere, WI 54115Off Market
- $677,000-- bd-- ba-- sqft5388 River Oaks Dr, De Pere, WI 54115Off Market
- $741,100-- bd-- ba-- sqft5420 River Oaks Dr, De Pere, WI 54115Off Market
- $1,900,0007 bd5 ba6.5k sqft5431 River Oaks Dr, De Pere, WI 54115Sold
Nearby schools
GreatSchools rating
- 9/10Wrightstown Elementary SchoolGrades: PK-4Distance: 3.9 mi
- 6/10Wrightstown Middle SchoolGrades: 5-8Distance: 4 mi
- 7/10Wrightstown High SchoolGrades: 9-12Distance: 4.1 mi
Schools provided by the listing agent
- Elementary: Wrightstown
Source: RANW as distributed by MLS GRID. This data may not be complete. We recommend contacting the local school district to confirm school assignments for this home.


Get pre-qualified for a loan
At Zillow Home Loans, we can pre-qualify you in as little as 5 minutes with no impact to your credit score.An equal housing lender. NMLS #10287.
Sell for more on Zillow
Get a Zillow Showcase℠ listing at no additional cost and you could sell for .
$957,400
2% more
+$19,148
With Zillow Showcase(estimated)
$976,548
- Wisconsin
- Brown County
- De Pere
- 54115
- 5391 River Oaks Dr
Nearby cities
Nearby zip codes
Other De Pere Topics
