Nestled within a quiet neighborhood on a sprawling 6.73-acre estate, this property is a rare find, designed for those who believe the ultimate getaway starts at home.The main floor offers a chef's kitchen, a primary suite, an office and laundry, while the lower level gives way to a walkout basement, leading you directly to a backyard oasis. Spend your summers lounging by the heated pool, exploring your wooded acreage, hunting the property, or just catching crayfish along the E. River banks. The home further impresses with a custom wine cellar, a bonus room, exercise room, & the raw potential of a detached garage loft—perfect for a studio or guest suite. Walking distance to the Fox River and the Fox River Trail, this home perfectly balances secluded privacy with incredible local access.
Sold
Street View
$1,900,000
5431 River Oaks Dr, De Pere, WI 54115
7beds
6,559sqft
Single Family Residence
Built in 2019
6.71 Acres Lot
$1,903,400 Zestimate®
$290/sqft
$5,614 Estimated rent
Home value
$1,903,400
$1.81M - $2.00M
$5,614/mo
Zestimate® history
Owner options
List your home for rent
$5,614/mo
Rent Zestimate®
Find your next renter with Zillow Rental Manager. Plus, with online applications, you can quickly screen prospective tenants – for free.
$5,614/mo
Rent Zestimate®
Refinance and save
$12,283/mo
Est. payment
Refinancing to a lower rate could help reduce your monthly payments and save thousands over the life of the loan.
$12,283/mo
Est. payment
Explore your selling options
Work with a Zillow partner agent
Leverage their expertise and Zillow's premium Showcase listings to get your home seen by more buyers.
Get startedList with your own agent
Get your home in front of millions of buyers by listing it on Zillow.
Learn how to do itSell it yourself
Take full control of how buyers see your home on Zillow by listing For Sale by Owner (FSBO).
List your homeWhat's special
Heated poolWooded acreageExercise roomWalkout basementCustom wine cellarBackyard oasisBonus room
Zillow last checked:
Listing updated:
Listed by:
Danielle A Bartolazzi PREF:920-660-5282,
Keller Williams Green Bay
Bought with:
Erin Doe
Coldwell Banker Real Estate Group
Source: RANW as distributed by MLS GRID,MLS#: 50323132
Facts & features
Interior
Bedrooms & bathrooms
- Bedrooms: 7
- Bathrooms: 5
- Full bathrooms: 4
- 1/2 bathrooms: 1
Bedroom 1
- Level: Main
- Dimensions: 14x18
Bedroom 2
- Level: Upper
- Dimensions: 11x16
Bedroom 3
- Level: Upper
- Dimensions: 12x12
Bedroom 4
- Level: Upper
- Dimensions: 12x13
Bedroom 5
- Level: Upper
- Dimensions: 12x12
Dining room
- Level: Main
- Dimensions: 12x16
Kitchen
- Level: Main
- Dimensions: 17x19
Living room
- Level: Main
- Dimensions: 22x19
Other
- Description: Den/Office
- Level: Main
- Dimensions: 9x11
Other
- Description: Other - See Remarks
- Level: Main
- Dimensions: 30x51
Other
- Description: Laundry
- Level: Main
- Dimensions: 16x8
Other
- Description: Bonus Room
- Level: Upper
- Dimensions: 13x32
Other
- Description: Other
- Level: Lower
- Dimensions: 27x15
Other
- Description: Other
- Level: Lower
- Dimensions: 5x26
Cooling
- Central Air
Appliances
- Included: Dishwasher, Disposal, Dryer, Freezer, Microwave, Range, Refrigerator, Washer, Water Softener Owned
Features
- At Least 1 Bathtub, Breakfast Bar, Central Vacuum, High Speed Internet, Kitchen Island, Pantry, Vaulted Ceiling(s), Walk-In Closet(s), Walk-in Shower, Wet Bar
- Basement: 8Ft+ Ceiling,Finished,Full,Full Sz Windows Min 20x24,Outside Entry Only,Radon Mitigation System,Sump Pump,Walk-Out Access
- Number of fireplaces: 1
- Fireplace features: One, Electric
Interior area
- Total interior livable area: 6,559 sqft
- Finished area above ground: 4,695
- Finished area below ground: 1,864
Property
Parking
- Total spaces: 8
- Parking features: Attached, Basement, Detached, Heated Garage, Garage Door Opener, Tandem
- Attached garage spaces: 8
Accessibility
- Accessibility features: 1st Floor Bedroom, 1st Floor Full Bath, Laundry 1st Floor, Open Floor Plan, Stall Shower
Features
- Patio & porch: Patio
- Has private pool: Yes
- Pool features: In Ground
- Has spa: Yes
- Spa features: Bath
- On waterfront: Yes
- Waterfront features: River
- Body of water: East River
Lot
- Size: 6.71 Acres
- Features: Horses Allowed, Rural - Subdivision, Wooded
Details
- Additional structures: Garage(s)
- Parcel number: R4689
- Zoning: Residential
- Special conditions: Arms Length
- Horses can be raised: Yes
Construction
Type & style
- Home type: SingleFamily
- Property subtype: Single Family Residence
Materials
- Brick, Vinyl Siding
- Foundation: Poured Concrete
Condition
- New construction: No
- Year built: 2019
Details
- Builder name: Bartolazzi Homes
Utilities & green energy
- Sewer: Mound Septic
- Water: Well
Community & HOA
Community
- Subdivision: River Oaks
Location
- Region: De Pere
Financial & listing details
- Price per square foot: $290/sqft
- Tax assessed value: $90,800
- Annual tax amount: $10,636
- Date on market: 4/6/2026
- Inclusions: kitchen appliances, garage heater, basement beverage coolers, patio grill and griddle, patio beverage cooler, bball hoop in sport court, water soft.
- Exclusions: sauna, personal items
Price history
| Date | Event | Price |
|---|---|---|
| 7/18/2026 | Sold | $1,900,000$290/sqft |
Source: RANW as distributed by MLS GRID #50323132 Report a problem | ||
| 6/22/2026 | Pending sale | $1,900,000$290/sqft |
Source: RANW as distributed by MLS GRID #50323132 Report a problem | ||
| 5/4/2026 | Contingent | $1,900,000$290/sqft |
Source:  WIREX MLS #50323132 Report a problem WIREX MLS #50323132 Report a problem | ||
| 4/6/2026 | Listed for sale | $1,900,000+1125.8%$290/sqft |
Source: RANW as distributed by MLS GRID #50323132 Report a problem | ||
| 3/29/2024 | Sold | $155,000-11.4%$24/sqft |
Source: RANW as distributed by MLS GRID #50281035 Report a problem | ||
| 3/4/2024 | Contingent | $174,900$27/sqft |
Source: WIREX MLS #50281035 Report a problem | ||
| 2/1/2024 | Price change | $174,900-5.5%$27/sqft |
Source: RANW as distributed by MLS GRID #50281035 Report a problem | ||
| 9/12/2023 | Listed for sale | $185,000+85%$28/sqft |
Source: WIREX MLS #50281035 Report a problem | ||
| 4/12/2018 | Sold | $100,000+14.3%$15/sqft |
Source: Public Record Report a problem | ||
| 11/6/2017 | Sold | $87,500+18.2%$13/sqft |
Source: Public Record Report a problem | ||
| 4/30/2013 | Sold | $74,000-3.3%$11/sqft |
Source: Public Record Report a problem | ||
| 8/4/2005 | Sold | $76,500+93.7%$12/sqft |
Source: Public Record Report a problem | ||
| 11/6/1998 | Sold | $39,500+10%$6/sqft |
Source: Public Record Report a problem | ||
| 3/20/1998 | Sold | $35,900$5/sqft |
Source: Public Record Report a problem | ||
Public tax history
| Year | Property taxes | Tax assessment |
|---|---|---|
| 2025 | $11,681 +9.1% | $978,900 |
| 2024 | $10,710 -7.4% | $978,900 +37.9% |
| 2023 | $11,564 -8.5% | $709,900 |
| 2022 | $12,638 -2.9% | $709,900 |
| 2021 | $13,010 +48.5% | $709,900 +41.2% |
| 2020 | $8,761 +1016.1% | $502,800 +990.7% |
| 2019 | $785 +13% | $46,100 |
| 2018 | $695 +2.8% | $46,100 +19.7% |
| 2017 | $675 -8.7% | $38,500 |
| 2016 | $739 -0.8% | $38,500 -16.5% |
| 2015 | $745 -0.8% | $46,100 |
| 2014 | $752 -7.4% | $46,100 +5.3% |
| 2004 | $812 +3.7% | $43,800 |
| 2003 | $783 +2.5% | $43,800 |
| 2002 | $764 +15.6% | $43,800 +84% |
| 2001 | $661 +0.6% | $23,800 |
| 2000 | $657 | $23,800 |
Find assessor info on the county website
Neighborhood: 54115
Nearby homes
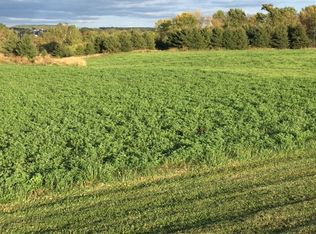
- $--6.71 AcresRiver Oaks Dr #9, De Pere, WI 54115Off Market
- $682,5004 bd3 ba2.7k sqft5375 River Oaks Dr, De Pere, WI 54115Off Market
- $741,4004 bd4 ba4k sqft5477 River Oaks Dr, De Pere, WI 54115Off Market

- $608,4003 bd2 ba3k sqft5499 River Oaks Dr, De Pere, WI 54115Off Market

- $612,900-- bd-- ba-- sqft5353 River Oaks Dr, De Pere, WI 54115Off Market
- $905,0004 bd4 ba4k sqft5391 River Oaks Dr, De Pere, WI 54115Sold
- $726,1004 bd3 ba4k sqft5525 River Oaks Dr, De Pere, WI 54115Off Market
- $726,2004 bd4 ba3.9k sqft1512 Ridge Oaks Dr, De Pere, WI 54115Off Market
Nearby schools
GreatSchools rating
- 9/10Wrightstown Elementary SchoolGrades: PK-4Distance: 3.9 mi
- 6/10Wrightstown Middle SchoolGrades: 5-8Distance: 4 mi
- 7/10Wrightstown High SchoolGrades: 9-12Distance: 4.1 mi


Get pre-qualified for a loan
At Zillow Home Loans, we can pre-qualify you in as little as 5 minutes with no impact to your credit score.An equal housing lender. NMLS #10287.
Sell for more on Zillow
Get a Zillow Showcase℠ listing at no additional cost and you could sell for .
$1,903,400
2% more
+$38,068
With Zillow Showcase(estimated)
$1,941,468
- Wisconsin
- Brown County
- De Pere
- 54115
- 5431 River Oaks Dr
Nearby cities
Nearby zip codes
Other De Pere Topics
