Skip main navigation
Off market
  • $667,200

    5392 Bluestone Cir #29, Mableton, GA 30126

    4beds
    2,880sqft
    SingleFamily
    Built in 2017
    7,840 Square Feet Lot
    $667,200 Zestimate®
    $232/sqft
    $3,400 Estimated rent

    Home value

    $667,200

    $627,000 - $707,000

    $3,400/mo

    Zestimate® history
    Loading
    Loading...

    Owner options

    List your home for rent

    $3,400/mo

    Rent Zestimate®

    Find your next renter with Zillow Rental Manager. Plus, with online applications, you can quickly screen prospective tenants – for free.

    Learn more

    $3,400/mo

    Rent Zestimate®

    Refinance and save

    $4,004/mo

    Est. payment

    Refinancing to a lower rate could help reduce your monthly payments and save thousands over the life of the loan.

    See today's rates

    $4,004/mo

    Est. payment

    Explore your selling options

    Work with a Zillow partner agent

    Leverage their expertise and Zillow's premium Showcase listings to get your home seen by more buyers.

    Get started

    List with your own agent

    Get your home in front of millions of buyers by listing it on Zillow.

    Learn how to do it

    Sell it yourself

    Take full control of how buyers see your home on Zillow by listing For Sale by Owner (FSBO).

    List your home

    What's special

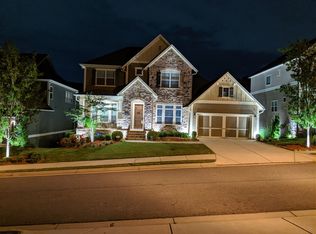
    Beautiful new home move in ready Now. Stonebridge Floor Plan w/ Owners retreat upstairs and guest bedroom on main. Daylight walkout basement. Amazing open floor plan with open kitchen including a large great island, gourmet kitchen package, stacked stone fireplace w/ built in additonal flex space. Large outdoor living included covered patio.

    This property is off market, which means it's not currently listed for sale or rent on Zillow. This may be different from what's available on other websites or public sources.

    Facts & features

    Interior

    Bedrooms & bathrooms
    • Bedrooms: 4
    • Bathrooms: 3
    • Full bathrooms: 3
    Features
    • Basement: Daylight, Full, Bath Stubbed
    Interior area
    • Total interior livable area: 2,880 sqft

    Property

    Lot
    • Size: 7,840 sqft
    Details
    • Parcel number: 17046600650

    Construction

    Type & style
    • Home type: SingleFamily
    Materials
    • Roof: Composition
    Condition
    • New construction: No
    • Year built: 2017

    Community & neighborhood

    Location
    • Region: Mableton

    Other

    Other facts
    • Class: Single Family Detached
    • Sale/Rent: For Sale
    • Property Type: Single Family Detached
    • Amenities: Sidewalks, Street Lights, Underground Utilities, Neighborhood Association
    • Heating Source: Gas
    • Cooling Source: Electric
    • Interior: Foyer - Entrance, Ceilings 9 Ft Plus, Gas Logs, Separate Shower, Walk-in Closet, Garden Tub, Ceilings - Trey, Hardwood Floors
    • Kitchen/Breakfast: Breakfast Area, Breakfast Room, Island, Solid Surface Counters, Walk-in Pantry
    • Exterior: Deck/Patio, Sprinkler System
    • Fireplace Location: In Great/Family Room
    • Lot Description: Level Lot, Private Backyard
    • Rooms: Family Room, Great Room, Library/Office, Bonus Room, Split Bedroom Plan, Theater/Media Room, Loft
    • Kitchen Equipment: Dishwasher, Microwave - Built In, Garbage Disposal
    • Stories: 2 Stories
    • Laundry Type: Room
    • Water/Sewer: Public Water, Sewer Connected, Low Flow Fixtures
    • Basement: Daylight, Full, Bath Stubbed
    • Parking: 2 Car, Garage, Attached
    • Boathouse/Dock: No Dock Or Boathouse
    • Roof Type: Composition
    • Construction: Concrete Siding, Stone
    • Ownership: Fee Simple
    • Cooling Type: Ceiling Fan, Central, Zoned/Dual
    • Energy Related: Double Pane/Thermo, Programmable Thermostat, Water Heater-gas, Certified EnergyStar
    • Fireplace Type: Factory Built
    • Heating Type: Zoned/Dual
    • Style: Craftsman
    • Construction Status: Under Construction
    • Ownership: Fee Simple

    Price history

    DateEventPrice
    1/30/2018Listing removed$509,990$177/sqft
    Source: David Weekley Homes #8245604 Report a problem
    12/29/2017Pending sale$509,990$177/sqft
    Source: David Weekley Homes #8245604 Report a problem
    9/1/2017Price change$509,990-3.8%$177/sqft
    Source: David Weekley Homes #8245604 Report a problem
    8/21/2017Listed for sale$529,900$184/sqft
    Source: David Weekley Homes #8245604 Report a problem

    Public tax history

    Tax history is unavailable.

    Find assessor info on the county website

    Neighborhood: 30126

    Nearby schools

    GreatSchools rating
    Schools provided by the listing agent
    • Middle: Lindley

    Source: The MLS. This data may not be complete. We recommend contacting the local school district to confirm school assignments for this home.

    Get a cash offer in 3 minutes
    Find out how much your home could sell for in as little as 3 minutes with a no-obligation cash offer.
    Estimated market value
    $667,200
    Get a cash offer in 3 minutes
    Find out how much your home could sell for in as little as 3 minutes with a no-obligation cash offer.
    Estimated market value
    $667,200