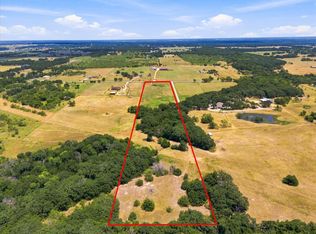
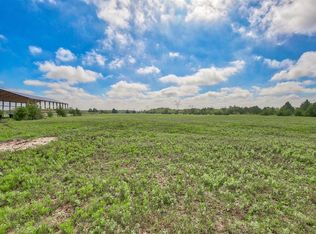
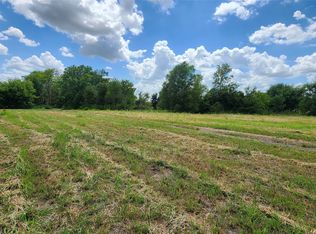
Peaceful Country Living on 14.463 Acres in Growing Kaufman County! Escape the hustle and embrace the tranquility of wide-open spaces, scenic
The property is fenced on three sides, providing privacy, flexibility, and endless possibilities for recreation, gardening, or room to expand. Room for a shop. Horses, and livestock permitted. No mobile homes but RV and Boat parking allowed.
Whether you're dreaming of a hobby farm, a weekend retreat, or a place to build your forever lifestyle, opportunities like this are becoming increasingly rare. Enjoy the peace, privacy, and freedom of country living—all while remaining just minutes from town. Come experience everything this exceptional property has to offer.
Information provided is deemed reliable, but is not guaranteed and should be independently verified. Buyer and buyer's agent to verify square footage, measurements, schools, tax, HOA, etc.
Under contract
Price cut: $10K (10/2)
$519,900
5393 County Road 4102, Kaufman, TX 75142
--beds
--baths
14.46Acres
Unimproved Land
Built in 2019
14.46 Acres Lot
$-- Zestimate®
$--/sqft
$-- HOA
What's special
Fenced on three sides
- 74 days
- 183
- 7
Likely to sell faster than
Zillow last checked:
Listing updated:
Listed by:
Rosa Collins 0498429,
Christie's Lone Star 214-821-3336,
Cheryl Blanton 0446708 903-229-0663,
Christie's Lone Star
Source: NTREIS,MLS#: 21348920
Facts & features
Interior
Heating
- Central, Electric
Cooling
- Central Air, Ceiling Fan(s), Electric
Video & virtual tour
Property
Features
- Patio & porch: Covered
- Fencing: Barbed Wire,Fenced,Metal
Lot
- Size: 14.46 Acres
- Dimensions: 699 x 881
- Features: Acreage, Cleared, Interior Lot, Pasture, Subdivided
- Residential vegetation: Brush, Cleared, Grassed
Details
- Parcel number: 200365
- Zoning description: No mobile homes allowed.
- Horses can be raised: Yes
Utilities & green energy
- Sewer: Aerobic Septic, Septic Tank
- Water: Community/Coop
- Utilities for property: Electricity Available, Electricity Connected, Septic Available, Water Available
Community & HOA
Community
- Subdivision: Warsaw
HOA
- Has HOA: No
Location
- Region: Kaufman
Financial & listing details
- Annual tax amount: $11,546
- Date on market: 8/3/2026
- Cumulative days on market: 74 days
- Listing terms: Cash,Conventional,1031 Exchange,FHA,Federal Land Bank,USDA Loan,VA Loan
- Road surface type: Concrete, Gravel
Estimated market value
Not available
Estimated sales range
Not available
Not available
Price history
| Date | Event | Price |
|---|---|---|
| 10/17/2026 | Contingent | $519,900 |
Source: NTREIS #21224509 Report a problem | ||
| 10/2/2026 | Price change | $519,900-1.9% |
Source: NTREIS #21348920 Report a problem | ||
| 9/17/2026 | Price change | $529,900-5.4% |
Source: NTREIS #21348920 Report a problem | ||
| 8/31/2026 | Price change | $559,900-5.1% |
Source: NTREIS #21348920 Report a problem | ||
| 8/21/2026 | Price change | $589,900-3.3% |
Source: NTREIS #21348920 Report a problem | ||
| 8/8/2026 | Price change | $609,900-3.2% |
Source: NTREIS #21224509 Report a problem | ||
| 7/20/2026 | Price change | $629,900-2.9% |
Source: NTREIS #21224509 Report a problem | ||
| 7/7/2026 | Listed for sale | $649,000 |
Source: NTREIS #21224509 Report a problem | ||
Public tax history
Tax history is unavailable.
Monthly payment
Climate risks
Neighborhood: 75142
Nearby schools
Schools provided by the listing agent
- Elementary: Martin
- Middle: Crandall
- High: Crandall
- District: Crandall ISD
Source: NTREIS. This data may not be complete. We recommend contacting the local school district to confirm school assignments for this home.


Similar homes
- $385,00010 acres5467 Fm 987, Kaufman, TX 75142Lot/Land
 MLS ID #21359137, Deborah Branch. NTREIS
 - $598,0007.23 acres806 Adams Ln, Kaufman, TX 75142Lot/Land
 MLS ID #21369574, Donna Biven. NTREIS
 - $499,99924.3 acres0 Palmer Ln, Kaufman, TX 75142Lot/Land
 MLS ID #21150923, Michelle Mikhail. NTREIS
 - $330,00010.76 acres2257 County Road 280, Kaufman, TX 75142Lot/Land
 MLS ID #21302908, Kathleen Schiele. NTREIS
