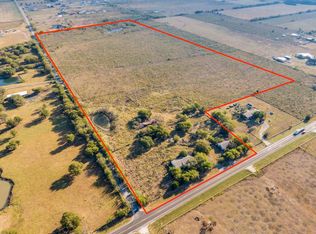
Breathtaking luxury meets ultimate ranch functionality in this custom estate, sprawling across ± or - 25 rolling acres of meticulously manicured grounds. Fully fenced and cross-fenced for cattle, the expansive acreage features two pristine ponds and a large metal barn designed for both hay and equipment storage. Inside, the home commands attention with soaring 14-foot foyer ceilings that transition into magnificent 12-foot ceilings throughout the main living areas, complemented by 9-foot ceilings in the bedrooms. Every detail reflects premium craftsmanship, from the scraped hardwood and travertine flooring to the knotty alder cabinetry and a grand wood-burning fireplace. The gourmet kitchen is a chef's dream, featuring rich granite countertops, a sprawling center island, a walk-in pantry, under-cabinet lighting, and high-end GE Monogram appliances. Retreat to the private primary suite, boasting a spa-like ensuite bath complete with separate vanities, a deep soaking tub, a custom shower, and a massive walk-in closet. Three additional spacious bedrooms are joined by a versatile flex room, currently utilized as a home gym. Energy efficiency and modern comfort are maximized with spray-foam insulation and three propane tankless water heaters, both HVAC units are approximately 4 years old. The outdoor living space is an entertainer's paradise, highlighted by a spectacular ±1,700-square-foot back patio that overlooks a sparkling pool and beautifully landscaped yards, kept vibrant by a 24-zone sprinkler system. This unparalleled property seamlessly blends sophisticated elegance with top-tier agricultural utility.
For sale
$1,200,000
5811 County Road 4102, Kaufman, TX 75142
4beds
3,325sqft
:
Get pre-qualified$9,801/mo
Single Family Residence
Built in 2011
25 Acres Lot
$1,156,100 Zestimate®
$361/sqft
$-- HOA
What's special
Overlooks a sparkling poolGrand wood-burning fireplaceBeautifully landscaped yardsTravertine flooringRich granite countertopsTwo pristine pondsDeep soaking tub
- 16 days |
- 1,011 |
- 98 |
Likely to sell faster than
Zillow last checked:
Listing updated:
Listed by:
Debbie Wold 0607498 469-595-1752,
Sold by Wold Realty & Associates 469-595-1752
Source: NTREIS,MLS#: 21330886
Facts & features
Interior
Bedrooms & bathrooms
- Bedrooms: 4
- Bathrooms: 4
- Full bathrooms: 4
Primary bedroom
- Features: Built-in Features, Ceiling Fan(s), Dual Sinks, Double Vanity, En Suite Bathroom, Garden Tub/Roman Tub, Separate Shower, Walk-In Closet(s)
- Level: First
- Dimensions: 23 x 15
Living room
- Features: Ceiling Fan(s), Fireplace
- Level: First
- Dimensions: 28 x 20
Heating
- Central, Electric, Fireplace(s)
Cooling
- Central Air, Ceiling Fan(s), Electric
Appliances
- Included: Double Oven, Dishwasher, Electric Cooktop, Electric Range, Microwave, Refrigerator, Vented Exhaust Fan
- Laundry: Washer Hookup, Dryer Hookup, ElectricDryer Hookup, Laundry in Utility Room
Features
- Chandelier, Decorative/Designer Lighting Fixtures, Double Vanity, Eat-in Kitchen, Granite Counters, High Speed Internet, Kitchen Island, Open Floorplan, Pantry, Vaulted Ceiling(s), Walk-In Closet(s), Wired for Sound
- Windows: Bay Window(s), Window Coverings
- Has basement: No
- Number of fireplaces: 1
- Fireplace features: Family Room, Living Room, Masonry, Raised Hearth, Stone
Interior area
- Total interior livable area: 3,325 sqft
Video & virtual tour
Property
Parking
- Total spaces: 3
- Parking features: Additional Parking, Concrete, Door-Multi, Door-Single, Driveway, Garage, Garage Door Opener, Inside Entrance, Kitchen Level, Lighted, Oversized, Parking Pad, Garage Faces Side, Side By Side, Boat, RV Access/Parking
- Attached garage spaces: 3
Accessibility
- Accessibility features: Accessible Bedroom, Accessible Doors, Accessible Entrance, Accessible Hallway(s)
Features
- Levels: One
- Stories: 1
- Patio & porch: Covered
- Exterior features: Rain Gutters
- Pool features: In Ground, Outdoor Pool, Pool, Pool Sweep, Pool/Spa Combo, Water Feature
- Fencing: Barbed Wire,Cross Fenced
Lot
- Size: 25 Acres
- Features: Acreage, Agricultural, Back Yard, Hardwood Trees, Lawn, Landscaped, Pasture, Pond on Lot, Many Trees, Sloped, Sprinkler System, Wooded
- Residential vegetation: Grassed, Partially Wooded
Details
- Additional structures: Barn(s), Stable(s)
- Parcel number: 9061
- Horse amenities: Barn
Construction
Type & style
- Home type: SingleFamily
- Architectural style: Traditional,Detached,Farmhouse
- Property subtype: Single Family Residence
Materials
- Stone Veneer
- Foundation: Slab
Condition
- Year built: 2011
Utilities & green energy
- Sewer: Aerobic Septic
- Water: Community/Coop
- Utilities for property: Electricity Available, Electricity Connected, None, Septic Available, Separate Meters, Water Available
Green energy
- Energy efficient items: Appliances, Insulation
Community & HOA
Community
- Security: Security System, Security Gate, Smoke Detector(s)
- Subdivision: Crandall
HOA
- Has HOA: No
Location
- Region: Kaufman
Financial & listing details
- Price per square foot: $361/sqft
- Tax assessed value: $1,106,300
- Annual tax amount: $13,564
- Date on market: 7/15/2026
- Cumulative days on market: 16 days
- Listing terms: Cash,Conventional,USDA Loan,VA Loan
- Exclusions: rubber flooring in home gym, washer and dryer, cattle and cattle equipment, hay, trailers, dog kennels, mowers and tractors.
- Road surface type: Asphalt
Estimated market value
$1,156,100
$1.10M - $1.21M
$4,895/mo
Price history
| Date | Event | Price |
|---|---|---|
| 7/15/2026 | Listed for sale | $1,200,000$361/sqft |
Source: NTREIS #21330886 Report a problem | ||
Public tax history
| Year | Property taxes | Tax assessment |
|---|---|---|
| 2025 | $13,564 +10% | $1,106,300 +10.1% |
| 2024 | $12,333 -3% | $1,004,673 -14.4% |
| 2023 | $12,715 +4.9% | $1,174,107 +9.3% |
| 2022 | $12,127 +8.7% | $1,074,496 +27% |
| 2021 | $11,153 +10.7% | $845,907 +14.3% |
| 2020 | $10,075 | $740,150 +5.4% |
| 2019 | -- | $702,200 +14% |
| 2018 | $10,261 | $615,770 +5.9% |
| 2017 | $10,261 +11.6% | $581,410 +7.9% |
| 2016 | $9,195 +0.1% | $538,700 |
| 2015 | $9,182 | $538,700 -1% |
| 2014 | $9,182 | $544,250 +0.1% |
| 2013 | -- | $543,500 |
Find assessor info on the county website
Monthly payment
Est. payment
Payment breakdown
Explore the cost of this home by adjusting the details. Changes won't be saved.Climate risks
Neighborhood: 75142
Nearby schools
GreatSchools rating
- 4/10W A Martin Elementary SchoolGrades: PK-6Distance: 5.3 mi
- 3/10Crandall Middle SchoolGrades: 7-8Distance: 7.2 mi
- 4/10Crandall High SchoolGrades: 9-12Distance: 4.2 mi
Schools provided by the listing agent
- Middle: Crandall
- High: Crandall
- District: Crandall ISD
Source: NTREIS. This data may not be complete. We recommend contacting the local school district to confirm school assignments for this home.
- $509,400-- bd-- ba-- sqft5619 County Road 4102, Kaufman, TX 75142Off Market
- $--45.564 Acres5619 S Fm 148, Kaufman, TX 75142Sold
- $180,800-- bd1 ba1.1k sqft5651 S Fm 148, Kaufman, TX 75142Off Market
- $629,9004 bd2 ba2.4k sqft5393 County Road 4102, Kaufman, TX 75142For Sale

- $--10.45 AcresCounty Road 4102, Kaufman, TX 75142Sold
- $242,600-- bd-- ba2.1k sqft5643 S Fm 148, Kaufman, TX 75142Off Market
- $220,2003 bd2 ba1.8k sqft5659 S Fm 148, Kaufman, TX 75142Off Market
- $--10 AcresS Fm 148, Kaufman, TX 75142Sold
A local agent can set up tours, give advice and negotiate with sellers.
A local lender can help you make sure your offer is ready when you are.
Similar homes
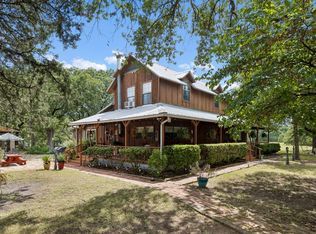
- $1,200,0004 bd3 ba2.3k sqft8363 County Road 4095, Kaufman, TX 75142For Sale
 MLS ID #21331095, Daniel Harker. NTREIS
 - $629,9004 bd2 ba2.4k sqft5393 County Road 4102, Kaufman, TX 75142For SaleMLS ID #21224509, Rosa Collins. NTREIS
- $1,450,0004 bd5 ba3.2k sqft7999 County Road 151, Kaufman, TX 75142For Sale
 MLS ID #21338935, Judy Richards. NTREIS
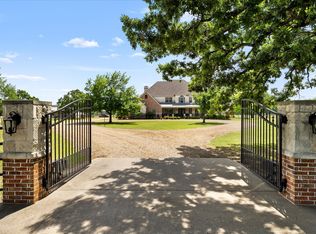
 - $1,199,0004 bd6 ba4.5k sqft5900 Kings Creek Dr, Kaufman, TX 75142For Sale
 MLS ID #21263255, Dee Evans. NTREIS
 - $1,175,0004 bd3 ba3k sqft825 Fm 1389 N, Seagoville, TX 75159For SaleMLS ID #21285167, Jessica Hargis. NTREIS
- $750,0003 bd2 ba3k sqft2169 County Road 4106, Kaufman, TX 75142For SaleMLS ID #21266666, Kathryn Roan. NTREIS
- $1,250,0003 bd3 ba3.1k sqft247 River Bend Trl, Combine, TX 75159For SaleMLS ID #21266498, Christy Cockrell. NTREIS
- $1,200,0005 bd3 ba3.1k sqft12005 Road 4078 #C, Scurry, TX 75158For SaleMLS ID #21285981, Normie Tumey. NTREIS
- $636,6003 bd3 ba2.2k sqft1199 Cedar Ln, Kaufman, TX 75142For SaleMLS ID #21269467, Cathy Coulson. NTREIS
- $648,0004 bd2 ba2.5k sqft6754 Raymond Rd, Kaufman, TX 75142For SaleMLS ID #21335727, Kelsey Davis. NTREIS
- $739,9005 bd4 ba3.3k sqft141 Creekview Ln, Crandall, TX 75114For SaleMLS ID #21343844, Brant Bennett. NTREIS
- $675,0003 bd2 ba2.1k sqft5848 County Road 283, Kaufman, TX 75142For SaleMLS ID #21325370, Mandy Cole. NTREIS
- $1,150,0006 bd5 ba4.6k sqft15175 Markout Central, Forney, TX 75126For SaleMLS ID #21339940, Bronson Wolfe. NTREIS
- $799,9004 bd3 ba2.7k sqft4855 Stitzle Rd, Crandall, TX 75114For SaleMLS ID #21333461, Jennifer Warn. NTREIS
- $629,9004 bd3 ba2.4k sqft1573 Oak Bend Dr, Kaufman, TX 75142For SaleMLS ID #21325730, Jan Davis. NTREIS
- $600,0004 bd3 ba2.4k sqft5694 Klassik K Farm Post, Oak Bend, TX 75142For SaleMLS ID #21346196, Jayden Esparza. NTREIS
- $1,125,0005 bd5 ba4.5k sqft4816 Prairie Chapel Trl, Crandall, TX 75114For SaleMLS ID #21115881, David Raglin. NTREIS
- $710,0003 bd2 ba2.1k sqft6524 Fair Rd, Kaufman, TX 75142For SaleMLS ID #21209886, Adra Ricks. NTREIS
- $1,099,5004 bd4 ba3.4k sqft1943 Alsdorf Rd, Ennis, TX 75119For SaleMLS ID #21193468, Tyler Morris. NTREIS
- $649,9005 bd3 ba3.9k sqft3674 E State Highway 243, Kaufman, TX 75142For SaleMLS ID #21317920, RJ Avery. NTREIS
