Welcome to your everyday private retreat on nearly 3 acres! This stunning home provides the perfect blend of peaceful country living and modern design. From the moment you arrive on the property, you will be drawn to its beautiful scenery and warm, inviting front entry; it makes a lasting first impression. Step inside to discover an open and inviting layout filled with natural light, thoughtfully designed for both everyday living and entertaining. The spacious living areas flow seamlessly, while large windows provide scenic views of the surrounding land. Outside, enjoy the freedom and privacy that comes with nearly 3 acres-ideal for outdoor gatherings, future additions, or simply relaxing under the Texas sky. Whether you're looking for a quiet escape or a place to call home, this one delivers style, comfort, and room to grow!
Sold
Price Unknown
5694 Klassik K Farm Post, Oak Bend, TX 75142
4beds
2,482sqft
Single Family Residence
Built in 2026
2.66 Acres Lot
$588,900 Zestimate®
$--/sqft
$3,468 Estimated rent
Home value
$588,900
$559,000 - $618,000
$3,468/mo
Zestimate® history
Owner options
List your home for rent
$3,468/mo
Rent Zestimate®
Find your next renter with Zillow Rental Manager. Plus, with online applications, you can quickly screen prospective tenants – for free.
$3,468/mo
Rent Zestimate®
Refinance and save
Refinancing to a lower rate could help reduce your monthly payments and save thousands over the life of the loan.
Explore your selling options
Work with a Zillow partner agent
Leverage their expertise and Zillow's premium Showcase listings to get your home seen by more buyers.
Get startedList with your own agent
Get your home in front of millions of buyers by listing it on Zillow.
Learn how to do itSell it yourself
Take full control of how buyers see your home on Zillow by listing For Sale by Owner (FSBO).
List your homeWhat's special
Filled with natural lightIdeal for outdoor gatheringsBeautiful sceneryWarm inviting front entryFreedom and privacyOpen and inviting layout
Zillow last checked:
Listing updated:
Listed by:
Jayden Esparza 0842516 972-962-2110,
Elsie Halbert Real Estate, LLC 972-962-2110
Bought with:
Tony Vasquez, 0447779
RE/MAX DFW Associates
Source: NTREIS,MLS#: 21346196
Facts & features
Interior
Bedrooms & bathrooms
- Bedrooms: 4
- Bathrooms: 3
- Full bathrooms: 2
- 1/2 bathrooms: 1
Primary bedroom
- Features: Closet Cabinetry, Ceiling Fan(s)
- Level: First
- Dimensions: 15 x 13
Bedroom
- Features: Ceiling Fan(s), Dual Sinks
- Level: First
- Dimensions: 12 x 13
Bedroom
- Features: Ceiling Fan(s)
- Level: First
- Dimensions: 12 x 12
Bedroom
- Features: Ceiling Fan(s)
- Level: First
- Dimensions: 12 x 12
Living room
- Features: Ceiling Fan(s), Fireplace
- Level: First
- Dimensions: 17 x 20
Heating
- Electric, Fireplace(s)
Cooling
- Ceiling Fan(s), Electric
Appliances
- Included: Dishwasher, Disposal, Refrigerator, Wine Cooler
- Laundry: Washer Hookup, Dryer Hookup
Features
- Chandelier, Decorative/Designer Lighting Fixtures, Eat-in Kitchen, Granite Counters, Kitchen Island, Open Floorplan, Walk-In Closet(s)
- Flooring: Luxury Vinyl Plank
- Has basement: No
- Number of fireplaces: 1
- Fireplace features: Living Room, Propane, Insert
Interior area
- Total interior livable area: 2,482 sqft
Property
Parking
- Total spaces: 2
- Parking features: Driveway
- Attached garage spaces: 2
Features
- Levels: One
- Stories: 1
- Patio & porch: Covered
- Exterior features: Rain Gutters
- Pool features: None
Lot
- Size: 2.66 Acres
- Features: Acreage, Sprinkler System
- Residential vegetation: Partially Wooded
Details
- Parcel number: 246608
Construction
Type & style
- Home type: SingleFamily
- Architectural style: Detached
- Property subtype: Single Family Residence
Materials
- Board & Batten Siding, Brick, Wood Siding
- Foundation: Slab
- Roof: Shingle
Condition
- New Construction
- Year built: 2026
Utilities & green energy
- Sewer: Aerobic Septic
- Water: Community/Coop
- Utilities for property: Electricity Available, Septic Available, Water Available
Community & HOA
Community
- Subdivision: Klassik K
HOA
- Has HOA: No
Location
- Region: Oak Bend
Financial & listing details
- Date on market: 7/30/2026
- Cumulative days on market: 29 days
- Listing terms: Cash,Conventional
Price history
| Date | Event | Price |
|---|---|---|
| 9/29/2026 | Sold | -- |
Source: NTREIS #21346196 Report a problem | ||
| 9/1/2026 | Pending sale | $600,000$242/sqft |
Source: NTREIS #21346196 Report a problem | ||
| 7/30/2026 | Listed for sale | $600,000$242/sqft |
Source: NTREIS #21346196 Report a problem | ||
Public tax history
Tax history is unavailable.
Neighborhood: 75142
Nearby homes
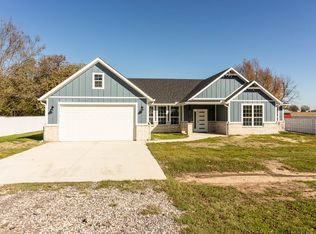
- $--4 bd4 ba2.3k sqft5676 Klassik K Farm, Kaufman, TX 75142Sold
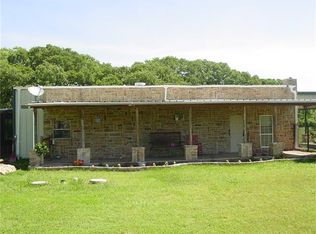
- $247,8003 bd2 ba1.8k sqft5700 Klassik K Farm, Kaufman, TX 75142Off Market
- $342,800-- bd2 ba3k sqft5699 Klassik K Farm, Kaufman, TX 75142Off Market
- $--3 bd3 ba2.3k sqft5654 Klassic K Farm, Post Oak Bend, TX 75142Sold

- $358,500-- bd-- ba1.7k sqft1373 County Road 278, Kaufman, TX 75142Off Market
- $471,800-- bd-- ba2.1k sqft1303 County Road 278, Kaufman, TX 75142Off Market
- $162,400-- bd-- ba1k sqft5752 Klassik K Farm, Kaufman, TX 75142Off Market
- $315,682-- bd-- ba1.9k sqft1299 County Road 278, Kaufman, TX 75142Off Market
Nearby schools
GreatSchools rating
- 5/10Lucille Nash Elementary SchoolGrades: 1-5Distance: 4.3 mi
- 5/10Norman Junior High SchoolGrades: 6-8Distance: 5.6 mi
- 6/10Kaufman High SchoolGrades: 9-12Distance: 5.4 mi
Schools provided by the listing agent
- Elementary: Lucille Nash
- Middle: Norman
- High: Kaufman
- District: Kaufman ISD
Source: NTREIS. This data may not be complete. We recommend contacting the local school district to confirm school assignments for this home.
Get a cash offer in 3 minutes
Find out how much your home could sell for in as little as 3 minutes with a no-obligation cash offer.
Estimated market value
$588,900
Get a cash offer in 3 minutes
Find out how much your home could sell for in as little as 3 minutes with a no-obligation cash offer.
Estimated market value
$588,900
- Texas
- Kaufman County
- Post Oak Bend City
- 75142
- 5694 Klassik K Farm Post
Nearby cities
Nearby zip codes
Other Post Oak Bend City Topics
- Apartments for Rent in 75142
- Houses for Sale in 75142
- Houses for Rent in 75142
- 75142 Real Estate
- Post Oak Bend City Condos
- Houses for Sale in Post Oak Bend City
- Newest Listings in Post Oak Bend City
- Post Oak Bend City Home Values
- Post Oak Bend City Real Estate Agents
- Post Oak Bend City Refinance
- Post Oak Bend City Mortgage Rates
