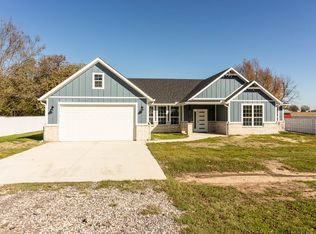
If you're wanting to live a country life with city amenities very near, you've found your dream home! This beautiful new home on 1.02 acres & no HOA is located 10 minutes north of the historic downtown square in Kaufman, shopping, dining, schools, the hospital and Hwy 175. You're also 10 minutes south of 1-20, Hwy 80, more shopping, more dining, a movie theater and Bucee's. When you pull into the driveway, you are greeted by 2 huge pecan trees, offering shade and fruit. Out back you'll find a red shed with the cutest front porch just waiting on you to convert it into a man-cave, she-shed, or pretty much anything your heart desires. The house is open and bright. Pairing the light fixtures in the kitchen and bathrooms, that are absolutely beautiful, with the cedar beam and gas fireplace in the living room, gives a shabby chic vibe to the interior. Did I mention the bathroom mirrors? Well, they are gorgeous. All bedrooms have walk-in closests, and the master bedroom closet has a built-in shoe bin. There are 2 handy closets in the hallway for added storage. The picture window over the kitchen sink will make doing the dishes not so much of a chore. The kitchen island is big, and will most definitely be the gathering spot for meals, homework, and conversations. Schedule your tour today and make this stunning home your forever home.
Sold
Price Unknown
5654 Klassic K Farm, Post Oak Bend, TX 75142
3beds
2,322sqft
Single Family Residence
Built in 2025
1.02 Acres Lot
$471,600 Zestimate®
$--/sqft
$3,345 Estimated rent
Home value
$471,600
$434,000 - $514,000
$3,345/mo
Zestimate® history
Owner options
List your home for rent
$3,345/mo
Rent Zestimate®
Find your next renter with Zillow Rental Manager. Plus, with online applications, you can quickly screen prospective tenants – for free.
$3,345/mo
Rent Zestimate®
Refinance and save
Refinancing to a lower rate could help reduce your monthly payments and save thousands over the life of the loan.
Explore your selling options
Work with a Zillow partner agent
Leverage their expertise and Zillow's premium Showcase listings to get your home seen by more buyers.
Get startedList with your own agent
Get your home in front of millions of buyers by listing it on Zillow.
Learn how to do itSell it yourself
Take full control of how buyers see your home on Zillow by listing For Sale by Owner (FSBO).
List your homeWhat's special
Zillow last checked:
Listing updated:
Listed by:
Adra Ricks 0478330 972-962-2110,
Elsie Halbert Real Estate, LLC 972-962-2110
Bought with:
Alma Rodriguez
Agency Dallas Park Cities, LLC
Source: NTREIS,MLS#: 21093751
Facts & features
Interior
Bedrooms & bathrooms
- Bedrooms: 3
- Bathrooms: 3
- Full bathrooms: 2
- 1/2 bathrooms: 1
Primary bedroom
- Features: Closet Cabinetry, Ceiling Fan(s), Garden Tub/Roman Tub, Separate Shower, Walk-In Closet(s)
- Level: First
- Dimensions: 16 x 15
Bedroom
- Features: Ceiling Fan(s)
- Level: First
- Dimensions: 12 x 12
Bedroom
- Features: Ceiling Fan(s)
- Level: First
- Dimensions: 12 x 12
Breakfast room nook
- Features: Pantry
- Level: First
- Dimensions: 10 x 10
Kitchen
- Features: Breakfast Bar, Built-in Features, Ceiling Fan(s), Granite Counters, Kitchen Island, Stone Counters
- Level: First
- Dimensions: 15 x 12
Living room
- Features: Ceiling Fan(s), Fireplace
- Level: First
- Dimensions: 25 x 20
Heating
- Central, Electric, Fireplace(s)
Cooling
- Central Air, Ceiling Fan(s)
Appliances
- Included: Dishwasher, Electric Oven, Electric Water Heater, Disposal, Gas Range, Ice Maker, Microwave, Refrigerator
- Laundry: Washer Hookup, Dryer Hookup, ElectricDryer Hookup, Laundry in Utility Room
Features
- Cathedral Ceiling(s), Decorative/Designer Lighting Fixtures, Granite Counters, Kitchen Island, Open Floorplan, Pantry, Walk-In Closet(s)
- Flooring: Luxury Vinyl Plank
- Has basement: No
- Number of fireplaces: 1
- Fireplace features: Gas Starter, Living Room, Masonry, Wood Burning
Interior area
- Total interior livable area: 2,322 sqft
Property
Parking
- Total spaces: 2
- Parking features: Door-Single, Garage Faces Front, Garage, Garage Door Opener
- Attached garage spaces: 2
Features
- Levels: One
- Stories: 1
- Patio & porch: Rear Porch, Front Porch, Covered
- Exterior features: Rain Gutters, Storage
- Pool features: None
- Fencing: None
Lot
- Size: 1.02 Acres
- Features: Acreage, Subdivision, Few Trees
Details
- Additional structures: Storage
- Parcel number: 305
Construction
Type & style
- Home type: SingleFamily
- Architectural style: Detached
- Property subtype: Single Family Residence
Materials
- Board & Batten Siding, Brick
- Foundation: Slab
- Roof: Composition
Condition
- New construction: Yes
- Year built: 2025
Utilities & green energy
- Sewer: Aerobic Septic
- Water: Community/Coop
- Utilities for property: Electricity Available, Septic Available, Separate Meters, Water Available
Community & HOA
Community
- Subdivision: R Anthony Surv Abs 1
HOA
- Has HOA: No
Location
- Region: Post Oak Bend
Financial & listing details
- Date on market: 10/24/2025
- Cumulative days on market: 42 days
- Electric utility on property: Yes
Price history
| Date | Event | Price |
|---|---|---|
| 12/15/2025 | Pending sale | $460,000$198/sqft |
Source: NTREIS #21093751 Report a problem | ||
| 12/12/2025 | Sold | -- |
Source: NTREIS #21093751 Report a problem | ||
| 10/24/2025 | Listed for sale | $460,000$198/sqft |
Source: NTREIS #21093751 Report a problem | ||
Public tax history
Tax history is unavailable.
Neighborhood: 75142
Nearby homes
- $--4 bd4 ba2.3k sqft5676 Klassik K Farm, Kaufman, TX 75142Sold
- $471,800-- bd-- ba2.1k sqft1303 County Road 278, Kaufman, TX 75142Off Market
- $--4 bd3 ba2.4k sqft5694 Klassik K Farm Post, Oak Bend, TX 75142Sold

- $358,500-- bd-- ba1.7k sqft1373 County Road 278, Kaufman, TX 75142Off Market
- $342,800-- bd2 ba3k sqft5699 Klassik K Farm, Kaufman, TX 75142Off Market
- $247,8003 bd2 ba1.8k sqft5700 Klassik K Farm, Kaufman, TX 75142Off Market
- $315,682-- bd-- ba1.9k sqft1299 County Road 278, Kaufman, TX 75142Off Market
- $--4 bd3 ba2.5k sqft1425 County Road 278, Kaufman, TX 75142Sold
Nearby schools
GreatSchools rating
- 5/10Lucille Nash Elementary SchoolGrades: 1-5Distance: 4.3 mi
- 5/10Norman Junior High SchoolGrades: 6-8Distance: 5.5 mi
- 6/10Kaufman High SchoolGrades: 9-12Distance: 5.4 mi
Schools provided by the listing agent
- Elementary: Lucille Nash
- High: Kaufman
- District: Kaufman ISD
Source: NTREIS. This data may not be complete. We recommend contacting the local school district to confirm school assignments for this home.
Get a cash offer in 3 minutes
Find out how much your home could sell for in as little as 3 minutes with a no-obligation cash offer.
Estimated market value
$471,600
Get a cash offer in 3 minutes
Find out how much your home could sell for in as little as 3 minutes with a no-obligation cash offer.
Estimated market value
$471,600
- Texas
- Kaufman County
- Post Oak Bend City
- 75142
- 5654 Klassic K Farm
Nearby cities
Nearby zip codes
Other Post Oak Bend City Topics
- Apartments for Rent in 75142
- Houses for Sale in 75142
- Houses for Rent in 75142
- 75142 Real Estate
- Post Oak Bend City Condos
- Houses for Sale in Post Oak Bend City
- Newest Listings in Post Oak Bend City
- Post Oak Bend City Home Values
- Post Oak Bend City Real Estate Agents
- Post Oak Bend City Refinance
- Post Oak Bend City Mortgage Rates
