
This beautifully crafted home on nearly 2 acres offers the perfect blend of peaceful country living and modern design. From the moment you arrive, you'll be welcomed by scenic views, a charming pond, and a warm, inviting atmosphere. Inside, natural light fills the open-concept living and kitchen area-ideal for entertaining family and friends. The stylish finishes, light gray tones, and quality craftsmanship create a bright, cozy feel throughout the home. The flexible layout includes a spacious primary suite and a versatile extra room perfect for an office, library, or guest space. Enjoy everyday convenience with a large utility room, built-in storage, and thoughtful details designed for easy living. Perfectly located between Kaufman and Terrell, with quick access to shopping, dining, and major highways, including minutes away from Bucee's! This home gives you the best of both worlds. Don't miss your chance to own this peaceful retreat- schedule your showing today!
Pending
$545,000
1425 County Road 278, Kaufman, TX 75142
4beds
2,500sqft
:
Get pre-qualified$4,557/mo
Single Family Residence
Built in 2026
1.75 Acres Lot
$541,900 Zestimate®
$218/sqft
$-- HOA
What's special
Stylish finishesQuality craftsmanshipCharming pondBuilt-in storageScenic viewsFlexible layoutLight gray tones
- 51 days |
- 253 |
- 26 |
Likely to sell faster than
Zillow last checked:
Listing updated:
Listed by:
Jayden Esparza 0842516 972-962-2110,
Elsie Halbert Real Estate, LLC 972-962-2110
Source: NTREIS,MLS#: 21289494
Facts & features
Interior
Bedrooms & bathrooms
- Bedrooms: 4
- Bathrooms: 3
- Full bathrooms: 2
- 1/2 bathrooms: 1
Primary bedroom
- Features: Ceiling Fan(s), Walk-In Closet(s)
- Level: First
- Dimensions: 16 x 14
Bedroom
- Features: Ceiling Fan(s)
- Level: First
- Dimensions: 12 x 11
Bedroom
- Features: Ceiling Fan(s)
- Level: First
- Dimensions: 11 x 11
Bedroom
- Features: Ceiling Fan(s)
- Level: First
- Dimensions: 11 x 10
Breakfast room nook
- Level: First
- Dimensions: 12 x 9
Kitchen
- Features: Breakfast Bar, Built-in Features, Granite Counters, Kitchen Island, Pantry, Walk-In Pantry
- Level: First
- Dimensions: 14 x 14
Living room
- Features: Ceiling Fan(s), Fireplace
- Level: First
- Dimensions: 20 x 21
Heating
- Electric, Fireplace(s)
Cooling
- Central Air, Ceiling Fan(s), Electric
Appliances
- Included: Dishwasher, Electric Oven, Gas Cooktop, Microwave, Refrigerator
- Laundry: Washer Hookup, Electric Dryer Hookup, Laundry in Utility Room
Features
- Granite Counters, Kitchen Island, Open Floorplan, Natural Woodwork, Walk-In Closet(s)
- Flooring: Luxury Vinyl Plank
- Has basement: No
- Number of fireplaces: 1
- Fireplace features: Gas Starter, Wood Burning
Interior area
- Total interior livable area: 2,500 sqft
Video & virtual tour
Property
Parking
- Total spaces: 2
- Parking features: Door-Single
- Attached garage spaces: 2
Features
- Levels: One
- Stories: 1
- Patio & porch: Covered
- Exterior features: Rain Gutters
- Pool features: None
- Fencing: Partial,Wood
Lot
- Size: 1.75 Acres
- Features: Acreage, Pond on Lot, Few Trees
Details
- Parcel number: 305
Construction
Type & style
- Home type: SingleFamily
- Architectural style: Detached
- Property subtype: Single Family Residence
- Attached to another structure: Yes
Materials
- Brick, Wood Siding
- Foundation: Slab
- Roof: Composition
Condition
- Year built: 2026
Utilities & green energy
- Sewer: Aerobic Septic
- Water: Community/Coop
- Utilities for property: Electricity Available, Septic Available, Water Available
Community & HOA
Community
- Subdivision: Klassik K Farm
HOA
- Has HOA: No
Location
- Region: Kaufman
Financial & listing details
- Price per square foot: $218/sqft
- Date on market: 6/5/2026
- Cumulative days on market: 36 days
- Listing terms: Cash,Conventional
Estimated market value
$541,900
$515,000 - $569,000
$3,493/mo
Price history
| Date | Event | Price |
|---|---|---|
| 7/13/2026 | Pending sale | $545,000$218/sqft |
Source: NTREIS #21289494 Report a problem | ||
| 6/30/2026 | Contingent | $545,000$218/sqft |
Source: NTREIS #21289494 Report a problem | ||
| 6/5/2026 | Listed for sale | $545,000+207.9%$218/sqft |
Source: NTREIS #21289494 Report a problem | ||
| 12/6/2025 | Listing removed | $177,000$71/sqft |
Source: NTREIS #20956533 Report a problem | ||
| 10/6/2025 | Price change | $177,000+4.1%$71/sqft |
Source: NTREIS #20956533 Report a problem | ||
| 6/5/2025 | Listed for sale | $170,000$68/sqft |
Source: NTREIS #20956533 Report a problem | ||
Public tax history
Tax history is unavailable.
Monthly payment
Est. payment
Payment breakdown
Explore the cost of this home by adjusting the details. Changes won't be saved.Climate risks
Neighborhood: 75142
Nearby schools
GreatSchools rating
- 4/10Lucille Nash Elementary SchoolGrades: 1-5Distance: 4.3 mi
- 5/10Norman Junior High SchoolGrades: 6-8Distance: 5.6 mi
- 5/10Kaufman High SchoolGrades: 9-12Distance: 5.4 mi
Schools provided by the listing agent
- Elementary: Lucille Nash
- Middle: Norman
- High: Kaufman
- District: Kaufman ISD
Source: NTREIS. This data may not be complete. We recommend contacting the local school district to confirm school assignments for this home.
- $372,200-- bd-- ba1.7k sqft1373 County Road 278, Kaufman, TX 75142Off Market
- $221,900-- bd2 ba1.2k sqft1547 County Road 278, Kaufman, TX 75142Off Market
- $--31.21 Acres1578 County Road 278, Kaufman, TX 75142Sold
- $262,000-- bd-- ba1.3k sqft1477 County Road 278, Kaufman, TX 75142Off Market
- $--3 bd3 ba2.3k sqft5654 Klassic K Farm, Post Oak Bend, TX 75142Sold
- $427,9003 bd3 ba2.3k sqft1525 County Road 278, Kaufman, TX 75142Off Market
- $--4 bd4 ba2.3k sqft5676 Klassik K Farm, Kaufman, TX 75142Sold
- $380,000-- bd1 ba2.8k sqft1627 County Road 278, Kaufman, TX 75142Off Market
A local agent can set up tours, give advice and negotiate with sellers.
A local lender can help you make sure your offer is ready when you are.
Similar homes
- $524,9003 bd3 ba1.9k sqft7754 County Road 275, Terrell, TX 75160For Sale
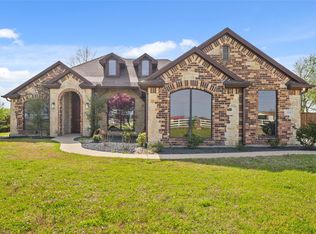 MLS ID #21289753, Veronica Lopez. NTREIS
 - $602,0004 bd3 ba2.4k sqft2742 Sundown Dr, Kaufman, TX 75142For Sale
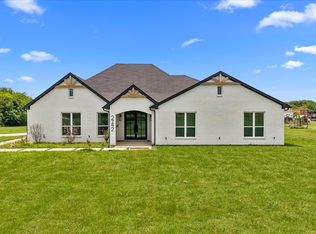 MLS ID #21320553, Isaias Mercado. NTREIS
 - $453,7005 bd3 ba2.1k sqft6060 County Road 166, Kaufman, TX 75142For Sale
 MLS ID #21245640, Karla Mason. NTREIS
 - $599,9005 bd3 ba2.4k sqft18310 Chippewa Ct, Terrell, TX 75160New Construction
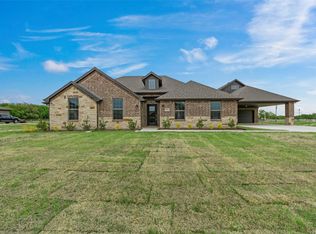 MLS ID #21244538, John Wood. NTREIS
 - $572,0004 bd4 ba2.4k sqft7871 Shady Ln, Scurry, TX 75158For SaleMLS ID #21311556, Frank Roberts. NTREIS
- $510,0003 bd2 ba2.8k sqft22594 Fm 47, Wills Point, TX 75169For SaleMLS ID #21336471, Ray King. NTREIS
- $515,0003 bd2 ba2.8k sqft215 Pole Bridge Rd, Combine, TX 75159For SaleMLS ID #21304749, Emilio Gonzalez. NTREIS
- $589,0004 bd4 ba3k sqft327 Lovers Ln, Terrell, TX 75160For SaleMLS ID #21201467, Rosie Carrasco Cox. NTREIS
- $589,0004 bd3 ba2.7k sqft1044 Encino Ct, Wills Point, TX 75169For SaleMLS ID #21155129, Judy Richards. NTREIS
- $595,0004 bd3 ba2.7k sqft14740 County Road 355, Terrell, TX 75160For SaleMLS ID #21330440, Stephanie Dixon. NTREIS
- $459,9004 bd3 ba2.5k sqft10774 Woodbridge Dr, Forney, TX 75126For SaleMLS ID #21257912, Emily Turner. NTREIS
- $599,0004 bd4 ba2.8k sqft1204 Jungle Dr, Forney, TX 75126For SaleMLS ID #21231019, Marquez Branson. NTREIS
- $549,9004 bd3 ba2.3k sqft1844 County Road 2320, Terrell, TX 75160For SaleMLS ID #21246378, Dave Mcilrath. NTREIS
- $639,9004 bd3 ba3.2k sqft18145 Osage Ln, Terrell, TX 75160New ConstructionMLS ID #20933334, John Wood. NTREIS
- $579,9905 bd4 ba3.4k sqft6608 Woodley Ct, Forney, TX 75126For SaleMLS ID #21258900, Jack Duvall. NTREIS
- $420,0003 bd2 ba1.5k sqft7002 Fair Rd, Kaufman, TX 75142For SaleMLS ID #21310530, Gipsy Stanglin. NTREIS
- $462,9903 bd3 ba2.7k sqft3751 Brookgreen Ln, Kaufman, TX 75142New ConstructionNTREIS
- $498,3234 bd3 ba2.5k sqft2329 Flora Dr, McLendon Chisholm, TX 75032New ConstructionNTREIS
- $610,0004 bd4 ba3.3k sqft1600 Lynx Loop, Forney, TX 75126For SaleMLS ID #21250871, Ashley Lusk. NTREIS
- $399,9995 bd3 ba3.3k sqft3902 Holly Springs Ln, Kaufman, TX 75142For SaleMLS ID #21169182, Emma Killingsworth. NTREIS
