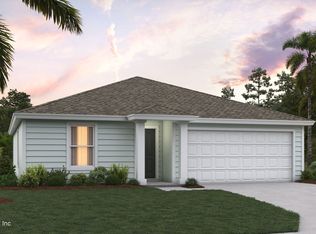
Meet the Archer+, a beautifully designed new one-story home offering 1,287 square feet offering the perfect blend of comfort and functionality. With 3 bedrooms, 2 bathrooms, and a 2-car garage, this floor plan delivers the perfect balance of open-concept living and private retreat. The heart of the home features a seamless flow between the kitchen, dining area, and gathering room, creating one spacious, connected living space ideal for entertaining, family time, or simply relaxing at home. The large windows and vaulted ceiling makes the area feel large. The kitchen is perfectly positioned for hosting, with ample counter space and a view of the entire main living area so you're always part of the conversation. The private primary suite offers a peaceful escape with an en-suite bath and generous closet space, while two additional bedrooms provide flexibility for guests, a home office, or whatever fits your lifestyle. The Archer+ proves that smart design makes every square foot count.
Pending
Price cut: $15K (7/7)
$304,900
5394 HORSEBACK Court, Jacksonville, FL 32234
3beds
1,287sqft
:
Get pre-qualifiedN/A
Single Family Residence
Built in 2026
-- sqft lot
$303,100 Zestimate®
$237/sqft
$10/mo HOA
What's special
Large windowsOpen-concept livingVaulted ceiling
- 102 days |
- 39 |
- 0 |
Zillow last checked:
Listing updated:
Listed by:
CHARLIE ROGERS 904-853-9190,
D R HORTON REALTY INC 904-853-9190
Source: realMLS,MLS#: 2140044
Facts & features
Interior
Bedrooms & bathrooms
- Bedrooms: 3
- Bathrooms: 2
- Full bathrooms: 2
Heating
- Central, Electric
Cooling
- Central Air, Electric
Appliances
- Included: Other, Dishwasher, Disposal, Electric Cooktop, Electric Range, Microwave
Features
- Kitchen Island, Open Floorplan, Pantry, Vaulted Ceiling(s), Walk-In Closet(s), Other
Interior area
- Total interior livable area: 1,287 sqft
Property
Parking
- Total spaces: 2
- Parking features: Attached, Garage
- Attached garage spaces: 2
Features
- Levels: One
- Stories: 1
- Patio & porch: Patio
Details
- Parcel number: 0022840960
Construction
Type & style
- Home type: SingleFamily
- Architectural style: Traditional
- Property subtype: Single Family Residence
- Attached to another structure: Yes
Materials
- Concrete, Fiber Cement, Frame
- Roof: Shingle
Condition
- New construction: Yes
- Year built: 2026
Utilities & green energy
- Water: Public
- Utilities for property: Electricity Available, Sewer Available, Water Connected, Other
Community & HOA
Community
- Subdivision: Bridle Creek
HOA
- Has HOA: Yes
- Amenities included: Pool, Children's Pool, Clubhouse, Dog Park, Fitness Center, Pickleball, Playground
- HOA fee: $115 annually
Location
- Region: Jacksonville
Financial & listing details
- Price per square foot: $237/sqft
- Date on market: 4/15/2026
- Listing terms: Cash,Conventional,FHA,VA Loan
Estimated market value
$303,100
$288,000 - $318,000
$1,933/mo
Price history
| Date | Event | Price |
|---|---|---|
| 7/10/2026 | Pending sale | $304,900$237/sqft |
Source:  realMLS #2140044 Report a problem realMLS #2140044 Report a problem | ||
| 7/7/2026 | Price change | $304,900-4.7%$237/sqft |
Source: realMLS #2140044 Report a problem | ||
| 6/16/2026 | Price change | $319,900-0.8%$249/sqft |
Source: realMLS #2140044 Report a problem | ||
| 4/15/2026 | Listed for sale | $322,400$251/sqft |
Source: realMLS #2140044 Report a problem | ||
Public tax history
Tax history is unavailable.
Monthly payment
Est. payment
Payment breakdown
Explore the cost of this home by adjusting the details. Changes won't be saved.Climate risks
Neighborhood: 32234
Nearby schools
GreatSchools rating
- 7/10Mamie Agnes Jones Elementary SchoolGrades: PK-5Distance: 6.5 mi
- 4/10Baldwin Middle-Senior High SchoolGrades: 6-12Distance: 6.2 mi
Schools provided by the listing agent
- Elementary: Mamie Agnes Jones
- Middle: Baldwin
- High: Baldwin
Source: realMLS. This data may not be complete. We recommend contacting the local school district to confirm school assignments for this home.
- $268,0003 bd3 ba1.4k sqft14464 Canter Rd, Jacksonville, FL 32234Sold

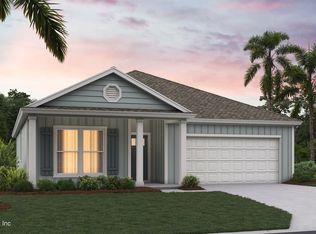
- $309,9003 bd2 ba1.2k sqft5401 Horseback Ct, Jacksonville, FL 32234New Construction
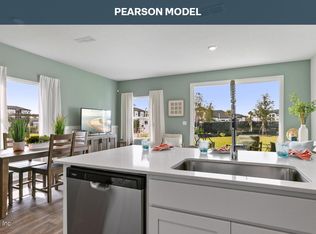
- $361,5854 bd2 ba1.7k sqft14262 Tack Room Rd, Jacksonville, FL 32234Pending
- $238,9953 bd3 ba1.4k sqft14454 Canter Rd, Jacksonville, FL 32234Pending
- $264,4403 bd3 ba1.4k sqft14467 Canter Rd, Jacksonville, FL 32234New Construction
- $249,9403 bd3 ba1.4k sqft14463 Canter Rd, Jacksonville, FL 32234New Construction
- $258,4403 bd3 ba1.4k sqft14482 Canter Rd, Jacksonville, FL 32234New Construction
- $271,4403 bd3 ba1.4k sqft14470 Canter Rd, Jacksonville, FL 32234New Construction
A local agent can set up tours, give advice and negotiate with sellers.
Similar homes
- $309,9003 bd2 ba1.2k sqft5401 HORSEBACK Court, Jacksonville, FL 32234New ConstructionrealMLS
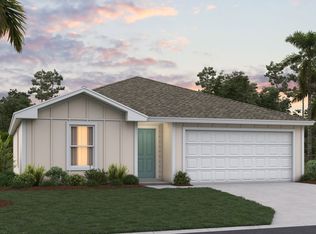
- from $294,9003 bd2 ba1.2k sqftArcher+ Plan, Bridle Creek, Jacksonville, FL 32234New Construction
 DR Horton
 - $299,4903 bd2 ba1.3k sqft14400 CREEKBLUFF Way, Jacksonville, FL 32234New Construction
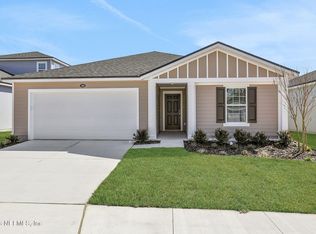 realMLS
 - from $311,9904 bd2 ba1.9k sqftEmory Plan, Bellbrooke, Jacksonville, FL 32234New Construction
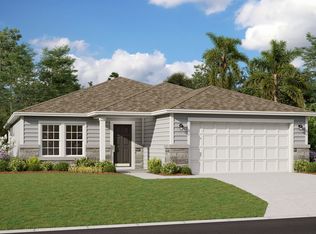 Dream Finders Homes
 - from $265,9903 bd2 ba1.3k sqftAsher Plan, Bellbrooke, Jacksonville, FL 32234New ConstructionDream Finders Homes
- from $309,9003 bd2 ba1.5k sqftCecil Plan, Trails West, Jacksonville, FL 32234New ConstructionLGI Homes
- from $299,9903 bd2 ba1.9k sqftEmory Plan, Diamond Springs, Jacksonville, FL 32234New ConstructionDream Finders Homes
- from $289,9903 bd2 ba1.6k sqftAmherst Plan, Diamond Springs, Jacksonville, FL 32234New ConstructionDream Finders Homes
- $322,9903 bd2 ba1.6k sqft5776 LAGOON CRUISE Way, Jacksonville, FL 32234New ConstructionrealMLS
- from $361,9003 bd2 ba1.5k sqftSunnyside Plan, Trails West, Jacksonville, FL 32234New ConstructionLGI Homes
- $224,0003 bd2 ba1.4k sqft15773 EQUINE GAIT Drive, Jacksonville, FL 32234For SaleMLS ID #2142058, ILEANA PEREZ. realMLS
- from $379,9003 bd2 ba1.6k sqftSt Martin Plan, Trails West, Jacksonville, FL 32234New ConstructionLGI Homes
- $305,8953 bd2 ba1.2k sqft12259 COPPER MALLARD Place, Jacksonville, FL 32219New ConstructionrealMLS
- $325,0004 bd2 ba1.8k sqft3483 LYNN Court, Middleburg, FL 32068For SaleMLS ID #2145632, AMBER POWELL. realMLS
- $297,3503 bd2 ba1.2k sqft12301 COPPER MALLARD Place, Jacksonville, FL 32219New ConstructionrealMLS
- $312,0003 bd2 ba1.5k sqft7058 SANDPERCH Street, Jacksonville, FL 32244New ConstructionMLS ID #2135494, SABRINA LOZADO BASTARDO. realMLS
- $298,8503 bd2 ba1.2k sqft5367 WHITE GROVE Lane, Jacksonville, FL 32219New ConstructionrealMLS
- from $312,9003 bd2 ba1.6k sqftVista Plan, Cassie Oaks, Jacksonville, FL 32221New ConstructionMaronda Homes
- $318,0003 bd2 ba1.5k sqft7082 SANDPERCH Street, Jacksonville, FL 32244New ConstructionMLS ID #2144298, SABRINA LOZADO BASTARDO. realMLS
- from $312,4003 bd2 ba1.6k sqftARIA+ Plan, Copes Landing, Jacksonville, FL 32219New ConstructionDR Horton
