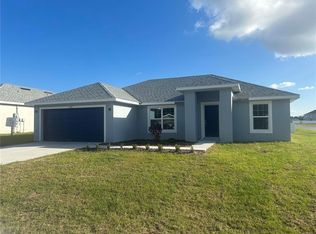
Gorgeous floor plan with 4 beds / 2 Baths / 2 1/2 Car Garage / 1961 Sq ft of living area. Split floor plan with Large Great Room & combined Dining Room. Spacious Kitchen has plenty of counter space, large center island with plenty of seating, 36 inch cabinets, granite countertops, SS appliances & shaker cabinets with soft close doors and drawer. Owners suite has double closets and attached Ensuite with Dual Vanity. Inside the very large, laundry room with huge pantry closet for more storage a garage with tandem storage and covered front & back porches, Vinyl Plank flooring throughout main living areas with tiled bathroom walls and floors. Luxury for less!
This property is off market, which means it's not currently listed for sale or rent on Zillow. This may be different from what's available on other websites or public sources.