Skip main navigation
Off market
  • $573,200

    5395 Johns View St, Johns Creek, GA 30005

    4beds
    2,400sqft
    SingleFamily
    Built in 1989
    0.31 Acres Lot
    $573,200 Zestimate®
    $239/sqft
    $3,184 Estimated rent

    Home value

    $573,200

    $545,000 - $608,000

    $3,184/mo

    Zestimate® history
    Loading
    Loading...

    Owner options

    List your home for rent

    $3,184/mo

    Rent Zestimate®

    Find your next renter with Zillow Rental Manager. Plus, with online applications, you can quickly screen prospective tenants – for free.

    Learn more

    $3,184/mo

    Rent Zestimate®

    Refinance and save

    $3,622/mo

    Est. payment

    Refinancing to a lower rate could help reduce your monthly payments and save thousands over the life of the loan.

    See today's rates

    $3,622/mo

    Est. payment

    Explore your selling options

    Work with a Zillow partner agent

    Leverage their expertise and Zillow's premium Showcase listings to get your home seen by more buyers.

    Get started

    List with your own agent

    Get your home in front of millions of buyers by listing it on Zillow.

    Learn how to do it

    Sell it yourself

    Take full control of how buyers see your home on Zillow by listing For Sale by Owner (FSBO).

    List your home

    What's special

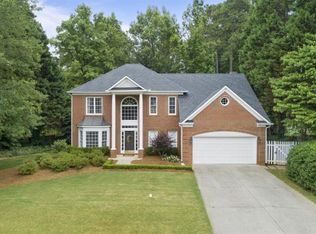
    ***MULTIPLE OFFERS RECEIVED--Offers due by 5:00pm Sunday, Dec. 13, 2020.***A home for those that want to be part of a newsworthy neighborhood, this 4 bedroom 2.5 bath has been meticulously maintained by itâs one and only owners since it was built in 1988. Located in Hillbrooke subdivision which has been featured in the news for itâs phenomenal holiday light display, 5395 Johns View Street is a traditional 2 story brick front and 3 sides hardiplank home on a beautifully landscaped lot. The two story foyer is flanked by a formal dining room to the right and a formal living/sitting room on the left. Walk further into the home and youâll find the family room which is open to the eat-in kitchen with granite countertops, stainless steel appliances (all of which remain with the home), and custom built cabinets with adjustable shelving and pull out drawers. The kitchen also overlooks the amazing, fenced back yard with slate chip garden paths, porch swing, gas grill (remains with the home) connected to houseâs natural gas supply, and firepit. If youâre able to pull yourself away from this private backyard oasis and head back inside, the upstairs of the home has the master bedroom and recently remodeled bathroom, 3 additional bedrooms and a full bathroom. One of the secondary bedrooms has a wall of built-ins as well as two built-in window seats. In addition to the many upgrades within the home, the windows, roof, siding, eves, circuit box, whole house surge protector, driveway, front walk, gutter guards, garage doors and openers, 2 HVAC units, and more have all been replaced/added over the years. All this in a Swim/Tennis Neighborhood, with amenities within walking distance that is close to schools and shopping. Schedule your appointment today!

    This property is not currently displayed as for sale or rent on Zillow. This may be different from what's on other websites or public sources.

    Facts & features

    Interior

    Bedrooms & bathrooms
    • Bedrooms: 4
    • Bathrooms: 3
    • Full bathrooms: 2
    • 1/2 bathrooms: 1
    Heating
    • Forced air, Gas
    Cooling
    • Central
    Appliances
    • Included: Dishwasher, Garbage disposal, Microwave
    • Laundry: Laundry Room,Main Level
    Features
    • Entrance Foyer 2 Story,High Speed Internet,Tray Ce
    • Flooring: Tile
    • Windows: Insulated Windows,Plantation Shutters
    • Basement: None
    • Has fireplace: Yes
    • Fireplace features: Factory Built,Family Room,Gas Log,Gas Starter,Glas
    • Common walls with other units/homes: No Common Walls
    Interior area
    • Total interior livable area: 2,400 sqft

    Property

    Parking
    • Total spaces: 2
    • Parking features: Garage - Attached
    Features
    • Patio & porch: Patio
    • Exterior features: Brick, Cement / Concrete
    • Fencing: Fenced, Back Yard, Wood
    Lot
    • Size: 0.31 Acres
    • Features: Back Yard,Front Yard,Landscaped,Level,Private,Wood
    Details
    • Additional structures: Shed(s)
    • Parcel number: 11065202351300

    Construction

    Type & style
    • Home type: SingleFamily
    • Architectural style: Conventional
    Materials
    • Frame
    • Roof: Composition
    Condition
    • Resale
    • Year built: 1989

    Utilities & green energy

    • Sewer: Public Sewer
    • Water: Public
    • Utilities for property: Cable Available,Electricity Available,Natural Gas
    Green energy
    • Energy efficient items: Windows

    Community & HOA

    Community
    • Security: Smoke Detector(s), Carbon Monoxide Detector(s)
    HOA
    • Has HOA: Yes
    • HOA fee: $96 monthly
    Location
    • Region: Johns Creek

    Financial & listing details

    • Price per square foot: $239/sqft
    • Tax assessed value: $526,600
    • Annual tax amount: $6,290
    • Road surface type: Concrete

    Price history

    DateEventPrice
    1/7/2021Sold$402,000+5.8%$168/sqft
    Source: FMLS GA #6811342 Report a problem
    12/14/2020Pending sale$379,900$158/sqft
    Source: Keller Williams Rlty Atl.Partn #8892498 Report a problem
    12/11/2020Listed for sale$379,900$158/sqft
    Source: Keller Williams Rlty Atl.Partn #8892498 Report a problem

    Public tax history

    YearProperty taxesTax assessment
    2025$6,290 +4.2%$210,640 +4.7%
    2024$6,039 +14.8%$201,200 +15.1%
    2023$5,260 +15.1%$174,840 +17.4%
    2022$4,571 +170.1%$148,960 +28.1%
    2021$1,693 -44.7%$116,320 +7.3%
    2020$3,060 +77.4%$108,400 +1.8%
    2019$1,725 $106,480 +2.4%
    2018$1,725 $104,000 +7.7%
    2017$1,725 +4.4%$96,520
    2016$1,653 -29.8%$96,520
    2015$2,356 +22.4%$96,520 +23.7%
    2014$1,924 -10.1%$78,040
    2013$2,140 $78,040
    2012-- $78,040 -11.6%
    2011-- $88,240
    2010$2,472 $88,240
    2009-- $88,240
    2008-- $88,240 +5.9%
    2007$2,134 $83,360 +13%
    2005-- $73,800 +6.2%
    2004$1,829 +1.9%$69,520 +3.3%
    2003$1,795 -3.1%$67,320 +0.5%
    2002$1,854 +0.5%$67,000 +7%
    2001$1,845 $62,640
    Find assessor info on the county website

    Neighborhood: 30005

    Nearby schools

    GreatSchools rating
    Schools provided by the listing agent
    • Elementary: Abbotts Hill
    • Middle: Taylor Road
    • High: Chattahoochee
    • District: 57

    Source: The MLS. This data may not be complete. We recommend contacting the local school district to confirm school assignments for this home.

    Get a cash offer in 3 minutes
    Find out how much your home could sell for in as little as 3 minutes with a no-obligation cash offer.
    Estimated market value
    $573,200
    Get a cash offer in 3 minutes
    Find out how much your home could sell for in as little as 3 minutes with a no-obligation cash offer.
    Estimated market value
    $573,200