Wonderful opportunity to own a beautiful 4-bedroom home in the highly desirable Hillbrooke subdivision of Johns Creek/Alpharetta. Situated on a fantastic corner lot, this spacious and updated two-story residence offers stunning outdoor living spaces designed for comfort, entertaining, and everyday enjoyment. Inside, the open floor plan blends style and functionality. A gorgeous new double front door leads you into the foyer, where you'll find a flexible room perfect for an office, playroom, or hobby space. Across the foyer, a separate living room and dining room with a bay window provide an inviting setting for gatherings and holidays. The vaulted great room at the back of the home is a true highlight, featuring built-in bookcases and a stylish fireplace that creates a warm, welcoming atmosphere. The well-planned kitchen is ideal for cooking and hosting, outfitted with a gas cooktop, double ovens, elegant quartz countertops, newly faced cabinets with updated hardware, and a dedicated beverage cooler station-perfect for serving drinks or desserts while entertaining. Upstairs, the primary suite offers a sophisticated, spa-like retreat with a soaking tub, beautifully tiled frameless glass shower, and double vanity. A custom walk-in closet adds exceptional storage and organization. Two additional bedrooms also feature custom closets for added convenience. The backyard is an entertainer's dream. Relax under a gorgeous pavilion outfitted with multiple TVs for game days, enjoy meals on the open patio, or unwind in the screened porch. The lush Zoysia sodded lawn is perfect for pets and play, and the backyard shed is ideal for storing lawn equipment and tools. With 4 bedrooms, 2.5 bathrooms, and a perfect blend of indoor elegance and outdoor charm-and with a roof that's only 6 years old-this home is move-in ready and truly exceptional. Come see it and make it yours!
Closed
$725,000
5470 N Hillbrooke Trce, Johns Creek, GA 30005
4beds
2,798sqft
Single Family Residence
Built in 1988
0.4 Acres Lot
$727,700 Zestimate®
$259/sqft
$3,319 Estimated rent
Home value
$727,700
$669,000 - $793,000
$3,319/mo
Zestimate® history
Owner options
List your home for rent
$3,319/mo
Rent Zestimate®
Find your next renter with Zillow Rental Manager. Plus, with online applications, you can quickly screen prospective tenants – for free.
$3,319/mo
Rent Zestimate®
Refinance and save
$5,815/mo
Est. payment
Refinancing to a lower rate could help reduce your monthly payments and save thousands over the life of the loan.
$5,815/mo
Est. payment
Explore your selling options
Work with a Zillow partner agent
Leverage their expertise and Zillow's premium Showcase listings to get your home seen by more buyers.
Get startedList with your own agent
Get your home in front of millions of buyers by listing it on Zillow.
Learn how to do itSell it yourself
Take full control of how buyers see your home on Zillow by listing For Sale by Owner (FSBO).
List your homeWhat's special
Elegant quartz countertopsScreened porchFantastic corner lotDouble ovensGas cooktopSoaking tubDouble vanity
Zillow last checked:
Listing updated:
Listed by:
Joni H Tuttle 770-480-9960,
Parkside Realty, Inc.
Bought with:
David Lawhon, 390000
Compass
Source: GAMLS,MLS#: 10650130
Facts & features
Interior
Bedrooms & bathrooms
- Bedrooms: 4
- Bathrooms: 3
- Full bathrooms: 2
- 1/2 bathrooms: 1
Rooms
- Room types: Foyer, Office
Dining room
- Features: Dining Rm/Living Rm Combo, Seats 12+
Kitchen
- Features: Breakfast Bar, Pantry, Solid Surface Counters
Heating
- Forced Air, Natural Gas, Zoned
Cooling
- Ceiling Fan(s), Central Air
Appliances
- Included: Cooktop, Dishwasher, Disposal, Double Oven, Microwave, Refrigerator, Stainless Steel Appliance(s)
- Laundry: Mud Room
Features
- Bookcases, Double Vanity, High Ceilings, Tray Ceiling(s), Vaulted Ceiling(s), Walk-In Closet(s)
- Flooring: Carpet, Other, Tile
- Windows: Bay Window(s), Double Pane Windows
- Basement: None
- Attic: Pull Down Stairs
- Number of fireplaces: 1
- Fireplace features: Family Room, Gas Log, Gas Starter
- Common walls with other units/homes: No Common Walls
Interior area
- Total structure area: 2,798
- Total interior livable area: 2,798 sqft
- Finished area above ground: 2,798
- Finished area below ground: 0
Property
Parking
- Total spaces: 2
- Parking features: Attached, Garage, Garage Door Opener, Kitchen Level, Side/Rear Entrance
- Has attached garage: Yes
Accessibility
- Accessibility features: Accessible Entrance
Features
- Levels: Two
- Stories: 2
- Patio & porch: Patio, Screened
- Exterior features: Sprinkler System
- Fencing: Back Yard,Fenced,Privacy
- Body of water: None
Lot
- Size: 0.4 Acres
- Features: Corner Lot, Level, Private
Details
- Additional structures: Gazebo, Shed(s)
- Parcel number: 11 065202351318
Construction
Type & style
- Home type: SingleFamily
- Architectural style: Traditional
- Property subtype: Single Family Residence
Materials
- Concrete, Stucco
- Foundation: Slab
- Roof: Composition
Condition
- Resale
- New construction: No
- Year built: 1988
Utilities & green energy
- Sewer: Public Sewer
- Water: Public
- Utilities for property: Cable Available, Electricity Available, High Speed Internet, Natural Gas Available, Phone Available, Sewer Available, Underground Utilities, Water Available
Green energy
- Energy efficient items: Thermostat
Community & HOA
Community
- Features: Clubhouse, Playground, Pool, Sidewalks, Street Lights, Tennis Court(s), Walk To Schools, Near Shopping
- Security: Carbon Monoxide Detector(s), Security System, Smoke Detector(s)
- Subdivision: Hillbrooke
HOA
- Has HOA: Yes
- Services included: Reserve Fund, Swimming, Tennis, Trash
- HOA fee: $1,400 annually
Location
- Region: Johns Creek
Financial & listing details
- Price per square foot: $259/sqft
- Tax assessed value: $693,000
- Annual tax amount: $4,715
- Date on market: 12/4/2025
- Cumulative days on market: 4 days
- Listing agreement: Exclusive Right To Sell
- Listing terms: Cash,Conventional,FHA,VA Loan
- Electric utility on property: Yes
Price history
| Date | Event | Price |
|---|---|---|
| 12/19/2025 | Sold | $725,000+3.7%$259/sqft |
Source:  GAMLS #10650130 Report a problem GAMLS #10650130 Report a problem | ||
| 12/11/2025 | Pending sale | $699,000$250/sqft |
Source:  FMLS GA #7685955 Report a problem FMLS GA #7685955 Report a problem | ||
| 12/4/2025 | Listed for sale | $699,000+79.2%$250/sqft |
Source: FMLS GA #7685955 Report a problem | ||
| 9/6/2019 | Sold | $390,100+3.5%$139/sqft |
Source:  GAMLS #8632894 Report a problem GAMLS #8632894 Report a problem | ||
| 8/2/2019 | Pending sale | $377,000$135/sqft |
Source: Harry Norman, REALTORS� #6595413 Report a problem | ||
| 8/1/2019 | Listed for sale | $377,000+21.2%$135/sqft |
Source: Harry Norman, REALTORS� #6595413 Report a problem | ||
| 2/12/2015 | Sold | $311,000-2.2%$111/sqft |
Source:  FMLS GA #5369471 Report a problem FMLS GA #5369471 Report a problem | ||
| 1/10/2015 | Pending sale | $318,000$114/sqft |
Source: Harry Norman, Realtors #5369471 Report a problem | ||
| 11/22/2014 | Listed for sale | $318,000+68.3%$114/sqft |
Source: Harry Norman, Realtors #5369471 Report a problem | ||
| 9/16/1998 | Sold | $189,000$68/sqft |
Source: Public Record Report a problem | ||
Public tax history
| Year | Property taxes | Tax assessment |
|---|---|---|
| 2025 | $4,715 +2.7% | $277,200 +4.9% |
| 2024 | $4,593 +17.3% | $264,240 +14.4% |
| 2023 | $3,916 -10.8% | $231,040 +18% |
| 2022 | $4,392 -0.8% | $195,800 +27.4% |
| 2021 | $4,427 +33.9% | $153,680 +31.2% |
| 2020 | $3,306 +4% | $117,120 +1.8% |
| 2019 | $3,179 | $115,040 +2.4% |
| 2018 | $3,179 | $112,360 +7.6% |
| 2017 | $3,179 -10.6% | $104,440 -16% |
| 2016 | $3,555 +19.8% | $124,400 +19.1% |
| 2015 | $2,966 +17.7% | $104,480 +23.7% |
| 2014 | $2,520 +3.3% | $84,480 |
| 2013 | $2,438 -0.3% | $84,480 |
| 2012 | $2,446 | $84,480 -11.5% |
| 2011 | -- | $95,440 |
| 2010 | $2,703 | $95,440 |
| 2009 | -- | $95,440 |
| 2008 | -- | $95,440 +5.9% |
| 2007 | $2,349 | $90,160 +13.4% |
| 2005 | -- | $79,520 +5.9% |
| 2004 | $2,019 +1.8% | $75,080 +3.2% |
| 2003 | $1,984 -3.1% | $72,720 +0.6% |
| 2002 | $2,047 +1% | $72,320 +7.1% |
| 2001 | $2,027 | $67,520 |
Find assessor info on the county website
Neighborhood: 30005
Nearby homes
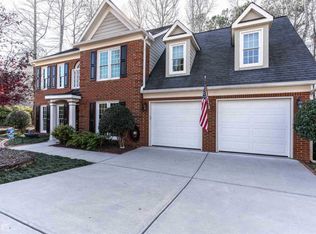
- $577,3004 bd3 ba2.4k sqft5395 Johns View St, Johns Creek, GA 30005Off Market
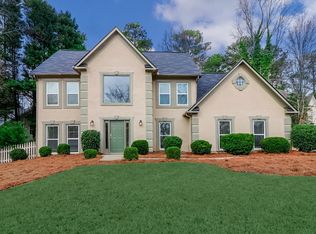
- $605,8004 bd3 ba2.6k sqft5490 N Hillbrooke Trce, Johns Creek, GA 30005Off Market
- $548,4004 bd2 ba1.8k sqft5475 N Hillbrooke Trce, Johns Creek, GA 30005Off Market
- $559,5004 bd2 ba1.8k sqft5485 N Hillbrooke Trce, Johns Creek, GA 30005Off Market
- $675,0004 bd2 ba2.7k sqft5385 Johns View St, Johns Creek, GA 30005Off Market
- $636,2004 bd3 ba2.7k sqft5400 Johns View St, Johns Creek, GA 30005Off Market
- $603,8004 bd3 ba2.4k sqft5495 N Hillbrooke Trce, Alpharetta, GA 30005Off Market
- $590,9004 bd2 ba2.3k sqft5465 N Hillbrooke Trce, Johns Creek, GA 30005Off Market
Nearby schools
GreatSchools rating
- 9/10Abbotts Hill Elementary SchoolGrades: PK-5Distance: 0.5 mi
- 9/10Taylor Road Middle SchoolGrades: 6-8Distance: 0.8 mi
- 10/10Chattahoochee High SchoolGrades: 9-12Distance: 1 mi
Schools provided by the listing agent
- Elementary: Abbotts Hill
- Middle: Taylor Road
- High: Chattahoochee
Source: GAMLS. This data may not be complete. We recommend contacting the local school district to confirm school assignments for this home.
Get a cash offer in 3 minutes
Find out how much your home could sell for in as little as 3 minutes with a no-obligation cash offer.
Estimated market value
$727,700
Get a cash offer in 3 minutes
Find out how much your home could sell for in as little as 3 minutes with a no-obligation cash offer.
Estimated market value
$727,700
- Georgia
- Fulton County
- Johns Creek
- 30005
- 5470 N Hillbrooke Trce
Nearby cities
Nearby neighborhoods
Nearby zip codes
Other Johns Creek Topics
