Anticipated move in by September 24, 2026.
Geddes Vista by Toll brothers welcomes the elegant, corner Howe Elite townhome design. The entryway opens with a welcoming foyer that leads into a chic casual dining area and a light-filled great room. The additional windows in this corner location along with the gas fireplace create a light-filled living room. Just steps away, the well-equipped kitchen features a large center island, a walk-in pantry, and access to a relaxing deck. On the second floor, the stylish primary bedroom boasts a spacious walk-in closet and a lovely primary bath offering a dual-sink vanity, linen storage, and a luxe shower with seat. Secondary bedrooms are conveniently located near a full hall bath with a dual sink vanity and linen storage. Other highlights include an everyday entry, a powder room, bedroom-level laundry, and extra storage throughout.
New construction
$449,000
5395 Poppydrew Ln #53, Ann Arbor, MI 48108
3beds
1,900sqft
:
Get pre-qualified$3,720/mo
Townhouse
Built in 2026
-- sqft lot
$-- Zestimate®
$236/sqft
$307/mo HOA
What's special
- 3 days |
- 21 |
- 4 |
Zillow last checked:
Listing updated:
Listed by:
Jill Mahakian 734-224-6686,
Toll Realty Michigan Inc 248-654-8555,
Tyler Cannon 248-654-8555,
Toll Realty Michigan Inc
Source: Realcomp II,MLS#: 20261063447
Facts & features
Interior
Bedrooms & bathrooms
- Bedrooms: 3
- Bathrooms: 3
- Full bathrooms: 2
- 1/2 bathrooms: 1
Primary bedroom
- Level: Second
- Area: 304
- Dimensions: 19 X 16
Bedroom
- Level: Second
- Area: 144
- Dimensions: 12 X 12
Bedroom
- Level: Second
- Area: 110
- Dimensions: 11 X 10
Primary bathroom
- Level: Second
Other
- Level: Second
Other
- Level: Entry
Dining room
- Level: Entry
- Area: 143
- Dimensions: 13 X 11
Great room
- Level: Entry
- Area: 260
- Dimensions: 20 X 13
Kitchen
- Level: Entry
- Area: 160
- Dimensions: 16 X 10
Heating
- Forced Air, Natural Gas
Features
- Programmable Thermostat
- Basement: Full,Unfinished
- Has fireplace: Yes
- Fireplace features: Living Room
Interior area
- Total interior livable area: 1,900 sqft
- Finished area above ground: 1,900
Video & virtual tour
Property
Parking
- Total spaces: 2
- Parking features: Two Car Garage, Attached
- Attached garage spaces: 2
Features
- Levels: Two
- Stories: 2
- Entry location: GroundLevelwSteps
- Exterior features: Balcony, Grounds Maintenance, Private Entrance
Details
- Parcel number: L01222120053
- Special conditions: Short Sale No,Standard
Construction
Type & style
- Home type: Townhouse
- Architectural style: Townhouse
- Property subtype: Townhouse
Materials
- Brick, Other
- Foundation: Basement, Passive Radon Mitigation, Poured, Sump Pump
- Roof: Asphalt
Condition
- New Construction
- New construction: Yes
- Year built: 2026
Details
- Warranty included: Yes
Utilities & green energy
- Sewer: Public Sewer, Sewer At Street
- Water: Public, Waterat Street
Community & HOA
Community
- Features: Sidewalks
- Security: Carbon Monoxide Detectors, Security System Owned, Smoke Detectors
HOA
- Has HOA: Yes
- HOA fee: $307 monthly
Location
- Region: Ann Arbor
Financial & listing details
- Price per square foot: $236/sqft
- Tax assessed value: $244,500
- Annual tax amount: $9,970
- Date on market: 8/11/2026
- Cumulative days on market: 3 days
- Listing agreement: Exclusive Agency
- Listing terms: Cash,Conventional
Estimated market value
Not available
Estimated sales range
Not available
Not available
Price history
| Date | Event | Price |
|---|---|---|
| 8/12/2026 | Listed for sale | $449,000$236/sqft |
Source:  Realcomp II #20261063447 Report a problem Realcomp II #20261063447 Report a problem | ||
Public tax history
Tax history is unavailable.
Monthly payment
Est. payment
Payment breakdown
Explore the cost of this home by adjusting the details. Changes won't be saved.Climate risks
Neighborhood: 48108
Nearby schools
GreatSchools rating
- 5/10Carpenter SchoolGrades: K-5Distance: 3 mi
- 6/10Scarlett Middle SchoolGrades: 6-8Distance: 1.8 mi
- 8/10Huron High SchoolGrades: 9-12Distance: 5 mi
- $447,0003 bd3 ba1.9k sqft5401 Poppydrew Ln #54-ANN, Arbor, MI 48108Pending

- $482,0003 bd3 ba1.9k sqft5407 Poppydrew Ln, Ann Arbor, MI 48108New Construction
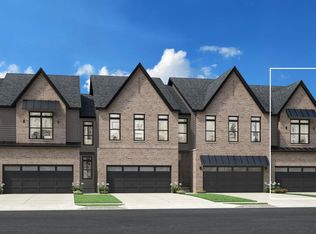
- $482,0003 bd3 ba1.9k sqft5407 Poppydrew Ln #55, Ann Arbor, MI 48108New Construction

- $454,0003 bd3 ba2k sqft5325 Poppydrew Ln #52, Ann Arbor, MI 48108New Construction
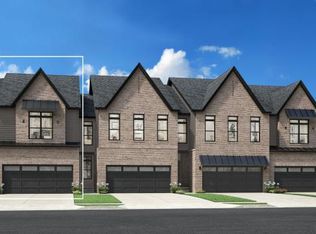
- $429,0003 bd3 ba2k sqft5319 Poppydrew Ln #51, Ann Arbor, MI 48108Pending
- $474,0003 bd3 ba1.9k sqft5419 Poppydrew Ln #56-ANN, Arbor, MI 48108New Construction
- $429,0003 bd3 ba1.9k sqft5307 Poppydrew Ln #49, Ann Arbor, MI 48108New Construction
- $484,9953 bd3 ba1.9k sqft5313 Poppydrew Ln #50, Ann Arbor, MI 48108Pending
A local agent can set up tours, give advice and negotiate with sellers.
Similar homes
- $482,0003 bd3 ba1.9k sqft5407 Poppydrew Ln #55, Ann Arbor, MI 48108New Construction
 MLS ID #20261063544, Jill Mahakian, Toll Realty Michigan Inc. Realcomp II
 - $449,0003 bd3 ba1.9k sqft5395 Poppydrew Ln, Ann Arbor, MI 48108New ConstructionToll Brothers Inc.
- $449,9903 bd3 ba2k sqft5593 Corgi Dr, Ann Arbor, MI 48108New Construction
 Realcomp II
 - $504,9903 bd3 ba1.9k sqft5694 Corgi Dr, Ann Arbor, MI 48108New Construction
 Realcomp II
 - $459,9903 bd3 ba1.9k sqft5595 Corgi Dr, Ann Arbor, MI 48108New ConstructionRealcomp II
- from $419,9903 bd3 ba1.8k sqftBowman Plan, The Townes at Inglewood West, Ann Arbor, MI 48108New ConstructionPulte
- from $449,9903 bd3 ba1.8k sqftAshton Plan, The Townes at Inglewood West, Ann Arbor, MI 48108New ConstructionPulte
- from $459,9903 bd3 ba1.8k sqftCascade Plan, The Townes at Inglewood West, Ann Arbor, MI 48108New ConstructionPulte
- $644,0004 bd3 ba2.6k sqft2833 Lila Ln, Ann Arbor, MI 48108New ConstructionToll Brothers Inc.
- $489,9903 bd3 ba1.9k sqft5688 Corgi Dr, Ann Arbor, MI 48108New ConstructionRealcomp II
- $499,9903 bd3 ba2k sqft5597 Corgi Dr, Ann Arbor, MI 48108New ConstructionRealcomp II
- from $542,9903 bd3 ba1.8k sqftBowman with Basement Plan, The Townes at Inglewood West, Ann Arbor, MI 48108New ConstructionPulte
- from $489,9903 bd3 ba1.8k sqftCascade with Basement Plan, The Townes at Inglewood West, Ann Arbor, MI 48108New ConstructionPulte
- from $524,9903 bd3 ba1.8k sqftAshton with Basement Plan, The Townes at Inglewood West, Ann Arbor, MI 48108New ConstructionPulte
- $524,9903 bd3 ba2k sqft5684 Corgi Dr, Ann Arbor, MI 48108New ConstructionRealcomp II
- from $584,9954 bd3 ba2.6k sqftWhittaker Plan, Geddes Vista - Preserve Collection, Ann Arbor, MI 48108New ConstructionToll Brothers Inc.
- from $644,9953 bd3 ba2.6k sqftBrantwood with Loft Plan, Geddes Vista - Preserve Collection, Ann Arbor, MI 48108New ConstructionToll Brothers Inc.
- from $565,9904 bd3 ba2.7k sqftMaple Valley Plan, Willowcrest, Ypsilanti, MI 48197New ConstructionPulte
- $465,3022 bd3 ba1.6k sqft2149 Evergreen Ln #25, Ann Arbor, MI 48103New ConstructionRealcomp II
- $519,9904 bd3 ba2.6k sqft6291 Marsh Rd, Ypsilanti, MI 48197New ConstructionRealcomp II
