Skip main navigation
Off market
  • $733,600

    5397 W Fremont Pl, Littleton, CO 80128

    5beds
    2,483sqft
    SingleFamily
    Built in 1965
    0.35 Acres Lot
    $733,600 Zestimate®
    $295/sqft
    $3,437 Estimated rent

    Home value

    $733,600

    $697,000 - $770,000

    $3,437/mo

    Zestimate® history
    Loading
    Loading...

    Owner options

    List your home for rent

    $3,437/mo

    Rent Zestimate®

    Find your next renter with Zillow Rental Manager. Plus, with online applications, you can quickly screen prospective tenants – for free.

    Learn more

    $3,437/mo

    Rent Zestimate®

    Refinance and save

    $4,211/mo

    Est. payment

    Refinancing to a lower rate could help reduce your monthly payments and save thousands over the life of the loan.

    See today's rates

    $4,211/mo

    Est. payment

    Explore your selling options

    Work with a Zillow partner agent

    Leverage their expertise and Zillow's premium Showcase listings to get your home seen by more buyers.

    Get started

    List with your own agent

    Get your home in front of millions of buyers by listing it on Zillow.

    Learn how to do it

    Sell it yourself

    Take full control of how buyers see your home on Zillow by listing For Sale by Owner (FSBO).

    List your home

    What's special

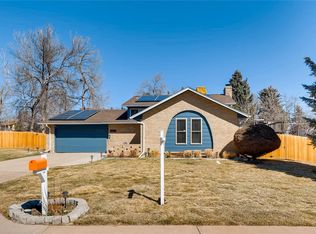
    This home is nestled in the heart of outdoor enjoyment including easy access to the foothills, Columbine Golf Course, Chatfield Reservoir, Denver Botanic Gardens, Hudson Gardens and Event Center, The Platte River and numerous trails and parks! Other nearby amenities are Aspen Grove and Downtown Littleton offering shopping, dining and entertainment! It’s located just minutes to the Light Rail, schools, shopping, dining and entertainment. This wonderful home sits at the end of an over-sized cul-de-sac lot. Relax on the expansive covered patio overlooking the large .349 acre flat yard with mature trees. Gain instant satisfaction with all of the upgrades and improvements to this lovely home! Just under $25,000 in recent updates have been completed! Take note of the extensive stunning laminate and real hardwood flooring throughout, brand new custom linen window coverings, newer Vinylmax energy efficient windows, fresh paint throughout and additional lighting. The gracious living room greets you and flows into an intimate dining room with crown molding and classic chair railing. Wow! A beautifully remodeled kitchen offers generous cabinet and counter space and features hand-stained poplar cabinets accented with gorgeous leathered slab granite and stacked stone backsplash. There’s a cool farm sink, huge island and dining nook nestled in a bay window. The chef will appreciate the new GE stainless appliances and Bosch electric oven/gas cooktop with an overhead Jenn-air hood. Upstairs, the vaulted master is complete with a ceiling fan and attached beautifully renovated bathroom graced with granite countertops and tile flooring. Two additional bedrooms and a remodeled bath complete the upper level. A huge family room is the heart of the lower level and features a red brick wood burning fireplace which has been recently cleaned and inspected. Find more living space in the finished basement including two non-conforming bedrooms with brand new carpet, drywall, paint and baseboard heat. Extra features include a brand-new water heater and thermostat, new ADT alarm, new #4 200 AMP water ground through the home to the electrical panel, washer and dryer. There is a sprinkler system in the front and back as well as some new fencing. A new preventative underground French drainage system has been installed to curb water flow. It includes a lifetime warranty. 2014 sewer line upgrade. The LeafDefier gutter protection system helps with gutter maintenance. The workbench is included in the attached, fully drywalled two-car garage. Put yourself in this picture! Another TESTA-monial.

    This property is off market, which means it's not currently listed for sale or rent on Zillow. This may be different from what's available on other websites or public sources.

    Facts & features

    Interior

    Bedrooms & bathrooms
    • Bedrooms: 5
    • Bathrooms: 3
    • Full bathrooms: 1
    • 3/4 bathrooms: 1
    • 1/2 bathrooms: 1
    Heating
    • Baseboard, Other, Other
    Cooling
    • Evaporative
    Appliances
    • Included: Dishwasher, Dryer, Garbage disposal, Microwave, Range / Oven, Refrigerator, Washer
    Features
    • Flooring: Tile, Carpet, Hardwood, Laminate
    • Basement: Finished
    • Has fireplace: Yes
    Interior area
    • Total interior livable area: 2,483 sqft

    Property

    Parking
    • Total spaces: 2
    • Parking features: Garage - Attached
    Features
    • Exterior features: Brick, Composition
    Lot
    • Size: 0.35 Acres
    Details
    • Parcel number: 5925407023

    Construction

    Type & style
    • Home type: SingleFamily
    Materials
    • brick
    • Roof: Composition
    Condition
    • Year built: 1965

    Community & HOA

    HOA
    • Has HOA: Yes
    • HOA fee: $3 monthly
    Location
    • Region: Littleton

    Financial & listing details

    • Price per square foot: $295/sqft
    • Tax assessed value: $710,495
    • Annual tax amount: $4,488

    Price history

    DateEventPrice
    6/8/2021Sold$613,000+6.6%$247/sqft
    Source: Public Record Report a problem
    5/17/2021Pending sale$575,000$232/sqft
    Source: RE/MAX International #2687858 Report a problem
    5/12/2021Listed for sale$575,000+83.4%$232/sqft
    Source: RE/MAX International #2687858 Report a problem
    4/7/2014Sold$313,500-3.5%$126/sqft
    Source: Public Record Report a problem
    1/29/2014Price change$325,000-7.1%$131/sqft
    Source: Keller Williams Realty DTC #7435133 Report a problem
    1/10/2014Price change$350,000-5.4%$141/sqft
    Source: Keller Williams Realty DTC #7435133 Report a problem
    9/18/2013Price change$369,900-2.6%$149/sqft
    Source: Realty Oasis #1232067 Report a problem
    9/10/2013Price change$379,900-2.6%$153/sqft
    Source: Realty Oasis #1232067 Report a problem
    8/24/2013Listed for sale$389,900$157/sqft
    Source: Realty Oasis #1232067 Report a problem

    Public tax history

    YearProperty taxesTax assessment
    2025$4,488 +0.2%$44,406 -0.4%
    2024$4,479 +25.1%$44,582
    2023$3,581 -1.5%$44,582 +27.4%
    2022$3,635 +10.9%$34,987 -2.8%
    2021$3,276 $35,993 +10.6%
    2020$3,276 +1.3%$32,540
    2019$3,234 +9%$32,540 +12.1%
    2018$2,967 $29,020
    2017$2,967 +16.2%$29,020 +12.6%
    2016$2,554 -1.4%$25,777
    2015$2,591 +25.9%$25,777 +29.9%
    2014$2,058 -4.5%$19,841
    2013$2,155 +2.5%$19,841 -5.5%
    2012$2,104 +9.1%$20,990
    2011$1,929 +0.4%$20,990 +8%
    2010$1,921 -5.4%$19,430
    2009$2,032 +0.8%$19,430 -5.8%
    2008$2,016 -0.1%$20,630
    2007$2,018 +0.5%$20,630 +1.1%
    2006$2,007 +4.8%$20,410 +6.9%
    2005$1,915 +9.8%$19,090
    2004$1,744 +8.1%$19,090
    2003$1,613 +2.6%$19,090 +8.6%
    2002$1,572 +6.7%$17,580 +17.7%
    2001$1,474 -0.2%$14,940
    2000$1,477 $14,940
    Find assessor info on the county website

    Neighborhood: 80128

    Nearby schools

    GreatSchools rating
    Schools provided by the listing agent
    • Elementary: Normandy
    • Middle: Ken Caryl
    • High: Columbine
    • District: Jefferson R-1

    Source: The MLS. This data may not be complete. We recommend contacting the local school district to confirm school assignments for this home.

    Get a cash offer in 3 minutes
    Find out how much your home could sell for in as little as 3 minutes with a no-obligation cash offer.
    Estimated market value
    $733,600
    Get a cash offer in 3 minutes
    Find out how much your home could sell for in as little as 3 minutes with a no-obligation cash offer.
    Estimated market value
    $733,600