This renovated townhome showcases a clean, modern aesthetic with a sophisticated blend of white and grey finishes throughout. The two-bedroom layout features an upstairs bath conveniently located near the bedrooms, offering both comfort and privacy.
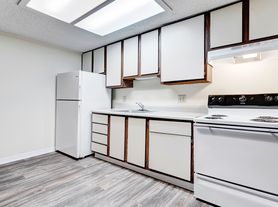
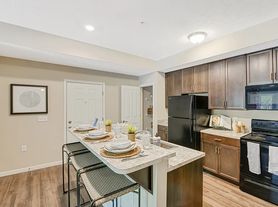
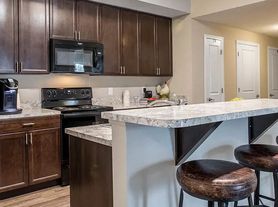
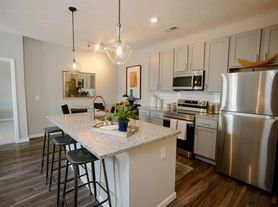
The entry level and wet areas are finished with durable grey luxury vinyl tile flooring, complemented by crisp white shaker-style cabinetry with soft-close features, updated countertops, and a stylish tile backsplash. The kitchen is complete with sleek stainless steel appliances, including an electric stove and refrigerator, creating a contemporary and functional space for everyday living.
This home includes a full, unfinished basement with freshly finished white paneled walls, offering a bright and versatile area ideal for storage, a home gym, or workspace. Washer and dryer hookups are also located in the basement for added convenience.
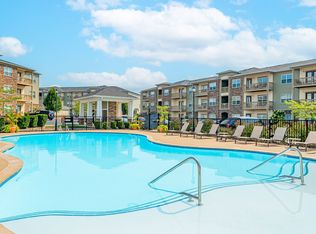
Located in the Huber Ridge neighborhood within Westerville Central Schools, and just minutes from Easton, New Albany, Sunbury, Hoover Reservoir, and the Cleveland Avenue corridor, this home combines modern style with unbeatable convenienceplus access to community amenities including a pool, Bark Park, playground, fitness membership, and outdoor gathering spaces.
Apartment for rent
$1,500/mo
Fees may apply
TOWNHOMES AT BLENDON, # Wdw-5480, 5398 Rockingham Ct, Westerville, OH 43081
2beds
1,100sqft
Price may not include required fees and charges. Learn more|
Apartment
Available now
Cats, dogs OK
What's special
Two-bedroom layoutStylish tile backsplashUpdated countertopsSleek stainless steel appliancesElectric stove and refrigerator
- 3 days |
- -- |
- -- |
Zillow last checked:
Listing updated:
Travel times

Let’s turn your rent into credit progress
Build credit history with every on-time payment and get credit for the payment you’re already making.
Facts & features
Interior
Bedrooms & bathrooms
- Bedrooms: 2
- Bathrooms: 1
- Full bathrooms: 1
Interior area
- Total interior livable area: 1,100 sqft
Property
Parking
- Details: Contact manager
Features
- Exterior features: AEP - Electric, Barbecue, Fitness Membership, Gathering Area w/ Fire Pit, Pest Preventative - $10 monthly paid w/ rent, Pet Park, Water / Sewage - usage paid w/ rent
- Pool features: Pool
Construction
Type & style
- Home type: Apartment
- Property subtype: Apartment
Building
Details
- Building name: TOWNHOMES AT BLENDON
Management
- Pets allowed: Yes
Community & HOA
Community
- Features: Playground, Pool
HOA
- Amenities included: Pool
Location
- Region: Westerville
Financial & listing details
- Lease term: Contact For Details
Price history
| Date | Event | Price |
|---|---|---|
| 7/9/2026 | Listed for rent | $1,500$1/sqft |
Source: Zillow Rentals Report a problem | ||
Neighborhood: 43081
Nearby schools
GreatSchools rating
- 5/10Huber Ridge Elementary SchoolGrades: K-5Distance: 0.6 mi
- 6/10Minerva Park Middle SchoolGrades: 6-8Distance: 1.2 mi
- 6/10Westerville Central High SchoolGrades: 9-12Distance: 5 mi

There are 4 available units in this apartment building
Nearby cities
Nearby zip codes
Nearby rental buildings
- Albany Commons
- 63 Keene Dr
- Fairmont Apartments
- Park and State
- The Glen at Rocky Fork
- The Residences at Phillips Farm
- Fieldstone Trace
- Kenyon Square Apartments
- Park and State
- Pierpont Apartments
- The Woods at Polaris Parkway Apartment Homes
- ALBANY LANDINGS
- 848 Tradewind Dr
- Hamilton Woods
- DAF - Dalton Residences
- Enclave at Albany Park
- The Vanguard of Polaris
- Polaris Crossing
- Albany Corners
- Stratford Chase Townhomes