This exceptional like-new construction in the heart of Charlotte Park stands out with craftsmanship and design that rise above the new builds in the area. From the moment you step inside, you're welcomed by real hardwood floors spanning both levels, 8-foot doors throughout, and custom plantation shutters that add charm and sophistication. The designer kitchen is a true showpiece with top-of-the-line LG Signature appliances, quartz countertops, and stylish lighting, perfect for those chefs in the family. The living room invites you in with custom built-ins framing the fireplace and beautiful ceiling beams that add architectural interest and warmth. Step outside to enjoy your private, covered deck and an impressive extended deck addition—perfect for hosting gatherings or relaxing in your own outdoor retreat. Don’t miss the near perfect lawn and pristine landscaping and the added storage that is underneath the deck. Upstairs, the vaulted master suite is a peaceful escape with a spa-like bathroom and a spacious walk-in closet fully customized with built-ins. Additional features include a garage wired for an EV outlet charger and walkability to local favorites like Benji’s Bagels. Check out the Rock Harbor Marina project that will be available to enjoy in the coming future and get active at the new pickleball courts going into Charlotte Park. Welcome home!
Closed
$820,000
539B Croley Dr, Nashville, TN 37209
3beds
2,306sqft
Horizontal Property Regime - Detached, Residential
Built in 2022
1,306 Square Feet Lot
$815,700 Zestimate®
$356/sqft
$3,808 Estimated rent
Home value
$815,700
$767,000 - $873,000
$3,808/mo
Zestimate® history
Owner options
List your home for rent
$3,808/mo
Rent Zestimate®
Find your next renter with Zillow Rental Manager. Plus, with online applications, you can quickly screen prospective tenants – for free.
$3,808/mo
Rent Zestimate®
Refinance and save
$4,819/mo
Est. payment
Refinancing to a lower rate could help reduce your monthly payments and save thousands over the life of the loan.
$4,819/mo
Est. payment
Explore your selling options
Work with a Zillow partner agent
Leverage their expertise and Zillow's premium Showcase listings to get your home seen by more buyers.
Get startedList with your own agent
Get your home in front of millions of buyers by listing it on Zillow.
Learn how to do itSell it yourself
Take full control of how buyers see your home on Zillow by listing For Sale by Owner (FSBO).
List your homeWhat's special
Stylish lightingCustom built-insVaulted master suiteSpacious walk-in closetDesigner kitchenPrivate covered deckBeautiful ceiling beams
Zillow last checked:
Listing updated:
Listed by:
Sam Miller 615-300-6704,
Benchmark Realty, LLC,
Steve Miller 615-957-4957,
Benchmark Realty, LLC
Bought with:
Sam Mahtani, 370899
Benchmark Realty, LLC
Source: RealTracs MLS as distributed by MLS GRID,MLS#: 2819465
Facts & features
Interior
Bedrooms & bathrooms
- Bedrooms: 3
- Bathrooms: 3
- Full bathrooms: 2
- 1/2 bathrooms: 1
Heating
- Central
Cooling
- Central Air, Electric
Appliances
- Included: Electric Oven, Dishwasher, Microwave, Refrigerator, Stainless Steel Appliance(s)
Features
- Ceiling Fan(s), Open Floorplan, Smart Thermostat, Walk-In Closet(s)
- Flooring: Wood
- Basement: Crawl Space
- Number of fireplaces: 1
- Fireplace features: Gas, Living Room
Interior area
- Total structure area: 2,306
- Total interior livable area: 2,306 sqft
- Finished area above ground: 2,306
Property
Parking
- Total spaces: 3
- Parking features: Garage Faces Front, Concrete
- Attached garage spaces: 1
- Uncovered spaces: 2
Features
- Levels: Two
- Stories: 2
- Patio & porch: Deck, Covered, Porch
Lot
- Size: 1,306 Square Feet
Details
- Parcel number: 090162A00200CO
- Special conditions: Standard
Construction
Type & style
- Home type: SingleFamily
- Property subtype: Horizontal Property Regime - Detached, Residential
Materials
- Fiber Cement, Brick
- Roof: Shingle
Condition
- New construction: No
- Year built: 2022
Utilities & green energy
- Sewer: Public Sewer
- Water: Public
- Utilities for property: Water Available
Green energy
- Energy efficient items: Windows, Thermostat, Water Heater
- Water conservation: Low-Flow Fixtures
Community & HOA
Community
- Subdivision: Charlotte Park
HOA
- Has HOA: No
Location
- Region: Nashville
Financial & listing details
- Price per square foot: $356/sqft
- Annual tax amount: $4,081
- Date on market: 4/23/2025
Price history
| Date | Event | Price |
|---|---|---|
| 5/28/2025 | Sold | $820,000-2.4%$356/sqft |
Source:  RealTracs MLS as distributed by MLS GRID #2819465 Report a problem RealTracs MLS as distributed by MLS GRID #2819465 Report a problem | ||
| 5/3/2025 | Contingent | $839,900$364/sqft |
Source: RealTracs MLS as distributed by MLS GRID #2819465 Report a problem | ||
| 4/23/2025 | Listed for sale | $839,900+9.1%$364/sqft |
Source: RealTracs MLS as distributed by MLS GRID #2819465 Report a problem | ||
| 6/12/2023 | Sold | $770,000-4.9%$334/sqft |
Source: RealTracs MLS as distributed by MLS GRID #2510373 Report a problem | ||
| 5/18/2023 | Contingent | $809,900$351/sqft |
Source: RealTracs MLS as distributed by MLS GRID #2510373 Report a problem | ||
| 4/20/2023 | Listed for sale | $809,900$351/sqft |
Source: RealTracs MLS as distributed by MLS GRID #2510373 Report a problem | ||
Public tax history
Tax history is unavailable.
Neighborhood: Croley Wood
Nearby homes
- $--3 bd3 ba2.3k sqft539 Croley Dr #A, Nashville, TN 37209Off Market
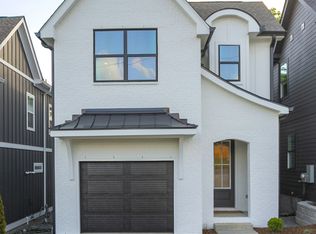
- $190,7002 bd1 ba768 sqft539 Croley Dr, Nashville, TN 37209Off Market
- $775,0003 bd3 ba2.2k sqft541B Croley Dr, Nashville, TN 37209Sold

- $784,9003 bd3 ba2.2k sqft541A Croley Dr, Nashville, TN 37209Off Market
- $240,2002 bd1 ba1.2k sqft541 Croley Dr, Nashville, TN 37209Off Market
- $125,0002 bd1 ba768 sqft537 Croley Dr, Nashville, TN 37209Off Market
- $715,4003 bd3 ba2.3k sqft537 Croley Dr #B, Nashville, TN 37209Off Market
- $712,6003 bd3 ba2.3k sqft537 Croley Dr #A, Nashville, TN 37209Off Market
Nearby schools
GreatSchools rating
- 3/10Cockrill Elementary SchoolGrades: PK-5Distance: 1.7 mi
- 4/10McKissack Middle SchoolGrades: 6-8Distance: 2.4 mi
- 4/10Pearl Cohn Magnet High SchoolGrades: 9-12Distance: 3.4 mi
Schools provided by the listing agent
- Elementary: Cockrill Elementary
- Middle: Moses McKissack Middle
- High: Pearl Cohn Magnet High School
Source: RealTracs MLS as distributed by MLS GRID. This data may not be complete. We recommend contacting the local school district to confirm school assignments for this home.
Get a cash offer in 3 minutes
Find out how much your home could sell for in as little as 3 minutes with a no-obligation cash offer.
Estimated market value
$815,700
Get a cash offer in 3 minutes
Find out how much your home could sell for in as little as 3 minutes with a no-obligation cash offer.
Estimated market value
$815,700
- Tennessee
- Davidson County
- Nashville
- 37209
- Croley Wood
- 539B Croley Dr
Nearby cities
Nearby neighborhoods
Nearby zip codes
Other Nashville Topics
