This stunning new construction collaboration between Hand Built Homes and SW Design Group is a must-see and won't last long. This sleek contemporary Charlotte Park home features 3 beds/2.5 bath, 2276 sq. ft. open floor plan with hardwoods throughout, designer tile work, high-end finishes, full state-of-the-art LG Signature kitchen appliance package and many other upgrades including a garage wired for your electric car. The designer kitchen features LG Signature appliances, designer lighting and high-end quartz countertops. The master bedroom boasts a beautiful vaulted ceiling, a custom bathroom and an oversized walk-in closet with custom built-ins.
Closed
$775,000
541B Croley Dr, Nashville, TN 37209
3beds
2,275sqft
Horizontal Property Regime - Detached, Residential
Built in 2023
-- sqft lot
$755,300 Zestimate®
$341/sqft
$4,010 Estimated rent
Home value
$755,300
$718,000 - $793,000
$4,010/mo
Zestimate® history
Owner options
List your home for rent
$4,010/mo
Rent Zestimate®
Find your next renter with Zillow Rental Manager. Plus, with online applications, you can quickly screen prospective tenants – for free.
$4,010/mo
Rent Zestimate®
Refinance and save
$4,551/mo
Est. payment
Refinancing to a lower rate could help reduce your monthly payments and save thousands over the life of the loan.
$4,551/mo
Est. payment
Explore your selling options
Work with a Zillow partner agent
Leverage their expertise and Zillow's premium Showcase listings to get your home seen by more buyers.
Get startedList with your own agent
Get your home in front of millions of buyers by listing it on Zillow.
Learn how to do itSell it yourself
Take full control of how buyers see your home on Zillow by listing For Sale by Owner (FSBO).
List your homeWhat's special
High-end finishesOpen floor planDesigner tile workHardwoods throughoutDesigner kitchenDesigner lightingHigh-end quartz countertops
Zillow last checked:
Listing updated:
Listed by:
Jason Hand 615-405-7076,
Bradford Real Estate,
Melissa King 239-462-7076,
Bradford Real Estate
Bought with:
Jason Hand, 309615
Bradford Real Estate
Source: RealTracs MLS as distributed by MLS GRID,MLS#: 2528032
Facts & features
Interior
Bedrooms & bathrooms
- Bedrooms: 3
- Bathrooms: 3
- Full bathrooms: 2
- 1/2 bathrooms: 1
Bedroom 1
- Features: Suite
- Level: Suite
- Area: 255 Square Feet
- Dimensions: 15x17
Bedroom 2
- Features: Walk-In Closet(s)
- Level: Walk-In Closet(s)
- Area: 192 Square Feet
- Dimensions: 12x16
Bedroom 3
- Features: Extra Large Closet
- Level: Extra Large Closet
- Area: 180 Square Feet
- Dimensions: 12x15
Dining room
- Features: Combination
- Level: Combination
- Area: 221 Square Feet
- Dimensions: 13x17
Kitchen
- Area: 204 Square Feet
- Dimensions: 12x17
Living room
- Area: 336 Square Feet
- Dimensions: 16x21
Heating
- Central, Natural Gas
Cooling
- Central Air, Electric
Appliances
- Included: Dishwasher, Disposal, Microwave, Refrigerator, Electric Oven, Gas Range
Features
- Ceiling Fan(s), Smart Thermostat, Walk-In Closet(s), Entrance Foyer
- Flooring: Wood, Tile
- Basement: Crawl Space
- Number of fireplaces: 1
- Fireplace features: Living Room, Gas
Interior area
- Total structure area: 2,275
- Total interior livable area: 2,275 sqft
- Finished area above ground: 2,275
Property
Parking
- Total spaces: 2
- Parking features: Garage Faces Front, Concrete, Driveway
- Attached garage spaces: 1
- Uncovered spaces: 1
Features
- Levels: Two
- Stories: 2
- Patio & porch: Porch, Covered
Lot
- Features: Rolling Slope
Details
- Parcel number: 090162B00200CO
- Special conditions: Owner Agent,Standard
Construction
Type & style
- Home type: SingleFamily
- Architectural style: Contemporary
- Property subtype: Horizontal Property Regime - Detached, Residential
Materials
- Fiber Cement, Brick
- Roof: Asphalt
Condition
- New construction: Yes
- Year built: 2023
Utilities & green energy
- Sewer: Public Sewer
- Water: Public
- Utilities for property: Electricity Available, Water Available
Green energy
- Energy efficient items: Windows, Thermostat, Water Heater
- Water conservation: Low-Flow Fixtures
Community & HOA
Community
- Security: Smoke Detector(s)
- Subdivision: Townhomes At 541 Croley Dr
HOA
- Has HOA: Yes
Location
- Region: Nashville
Financial & listing details
- Price per square foot: $341/sqft
- Annual tax amount: $765
- Date on market: 5/21/2023
- Electric utility on property: Yes
Price history
| Date | Event | Price |
|---|---|---|
| 10/25/2023 | Sold | $775,000-1.9%$341/sqft |
Source:  RealTracs MLS as distributed by MLS GRID #2528032 Report a problem RealTracs MLS as distributed by MLS GRID #2528032 Report a problem | ||
| 10/6/2023 | Contingent | $789,900$347/sqft |
Source: RealTracs MLS as distributed by MLS GRID #2528032 Report a problem | ||
| 9/21/2023 | Price change | $789,900-0.3%$347/sqft |
Source: RealTracs MLS as distributed by MLS GRID #2528032 Report a problem | ||
| 8/31/2023 | Listed for sale | $792,000-1%$348/sqft |
Source: RealTracs MLS as distributed by MLS GRID #2528032 Report a problem | ||
| 7/14/2023 | Contingent | $799,900$352/sqft |
Source: RealTracs MLS as distributed by MLS GRID #2528032 Report a problem | ||
| 6/22/2023 | Price change | $799,900-1.2%$352/sqft |
Source: RealTracs MLS as distributed by MLS GRID #2528032 Report a problem | ||
| 5/21/2023 | Listed for sale | $809,900$356/sqft |
Source: RealTracs MLS as distributed by MLS GRID #2528032 Report a problem | ||
Public tax history
Tax history is unavailable.
Neighborhood: Croley Wood
Nearby homes
- $782,2003 bd3 ba2.2k sqft541A Croley Dr, Nashville, TN 37209Off Market
- $240,2002 bd1 ba1.2k sqft541 Croley Dr, Nashville, TN 37209Off Market
- $820,0003 bd3 ba2.3k sqft539B Croley Dr, Nashville, TN 37209Sold
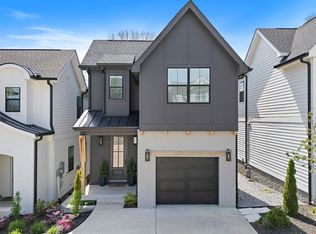
- $--3 bd3 ba2.3k sqft539 Croley Dr #A, Nashville, TN 37209Off Market
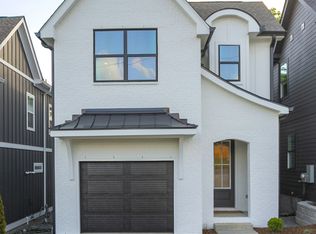
- $190,7002 bd1 ba768 sqft539 Croley Dr, Nashville, TN 37209Off Market
- $300,5002 bd1 ba856 sqft543 Croley Dr, Nashville, TN 37209Off Market
- $655,3004 bd3 ba2.1k sqft544 Croley Dr #B, Nashville, TN 37209Off Market
- $651,4004 bd3 ba2.1k sqft544 Croley Dr #A, Nashville, TN 37209Off Market
Nearby schools
GreatSchools rating
- 3/10Cockrill Elementary SchoolGrades: PK-5Distance: 1.7 mi
- 4/10McKissack Middle SchoolGrades: 6-8Distance: 2.4 mi
- 4/10Pearl Cohn Magnet High SchoolGrades: 9-12Distance: 3.4 mi
Schools provided by the listing agent
- Elementary: Cockrill Elementary
- Middle: Moses McKissack Middle
- High: Pearl Cohn Magnet High School
Source: RealTracs MLS as distributed by MLS GRID. This data may not be complete. We recommend contacting the local school district to confirm school assignments for this home.
Get a cash offer in 3 minutes
Find out how much your home could sell for in as little as 3 minutes with a no-obligation cash offer.
Estimated market value
$755,300
Get a cash offer in 3 minutes
Find out how much your home could sell for in as little as 3 minutes with a no-obligation cash offer.
Estimated market value
$755,300
- Tennessee
- Davidson County
- Nashville
- 37209
- Croley Wood
- 541B Croley Dr
Nearby cities
Nearby neighborhoods
Nearby zip codes
Other Nashville Topics
