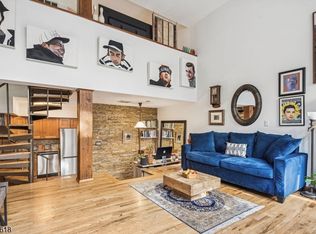
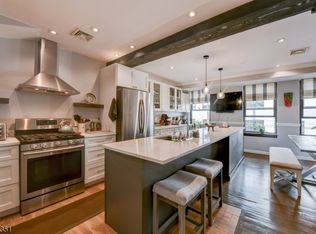
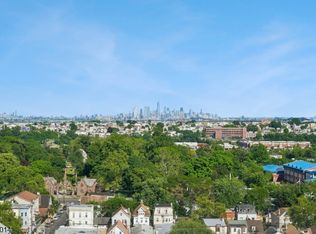
Just 2 blocks from Newark Penn Station and approximately 15 minutes from Newark Liberty International Airport, this authentic loft at the iconic Chocolate Factory Lofts combines historic character with exceptional convenience. Inside, soaring ceilings, exposed brick walls, heavy timber columns, oversized windows, central air conditioning, and an open-concept layout filled with natural light create a distinctive living experience that seamlessly blends industrial character with modern comfort. Thoughtful architectural details throughout include antique raised panel doors, pocket doors, custom handmade tile, granite counters, and hardwood flooring that complement the loft's industrial character. Enjoy peaceful garden views and exceptional cross ventilation from North, East, and South exposures, a rare feature that enhances both light and airflow throughout the home. The spacious living and dining areas create an ideal setting for entertaining, relaxing, or working from home. The loft offers two sizable bedrooms and a rare garage parking space for added convenience. Located in one of Newark's most dynamic neighborhoods, enjoy easy access to restaurants, cafes, shopping, NJ Transit, PATH trains, Newark Liberty International Airport, Prudential Center, and all that Downtown Newark has to offer.
Under contract
$450,000
54-60 McWhorter St #207, Newark City, NJ 07105
2beds
--sqft
:
Get pre-qualified$3,428/mo
Townhouse
Built in 1888
10,018 Square Feet Lot
$-- Zestimate®
$--/sqft
$403/mo HOA
What's special
Soaring ceilingsExposed brick wallsCentral air conditioningPocket doorsOversized windowsTwo sizable bedroomsAntique raised panel doors
- 58 days |
- 251 |
- 17 |
Zillow last checked:
Listing updated:
Listed by:
Naimie Marie Lundi 201-362-7168,
Exp Realty, Llc
Source: GSMLS,MLS#: 4031394
Facts & features
Interior
Bedrooms & bathrooms
- Bedrooms: 2
- Bathrooms: 1
- Full bathrooms: 1
Primary bedroom
- Description: 1st Floor
Bedroom 1
- Level: First
Bedroom 2
- Level: First
Primary bathroom
- Features: Tub Shower
Dining room
- Features: Living/Dining Combo
- Level: First
Kitchen
- Features: Breakfast Bar, Separate Dining Area
- Level: First
Living room
- Level: First
Heating
- Forced Air, Natural Gas
Cooling
- Central Air
Appliances
- Included: Carbon Monoxide Detector, Dishwasher, Range/Oven-Gas, Refrigerator, Electric Water Heater, Gas Water Heater
Features
- Flooring: Wood
- Basement: None
- Has fireplace: No
- Common walls with other units/homes: End Unit,2+ Common Walls,Townhouse-End Unit
Video & virtual tour
Property
Parking
- Total spaces: 1
- Parking features: 1 Car Width, Assigned, Detached Garage
- Garage spaces: 1
Features
- Levels: One
- Stories: 1
Lot
- Size: 10,018 Square Feet
- Dimensions: 115 x 85.6
- Features: Corner Lot
Details
- Parcel number: 1614001930000000280000C1207
Construction
Type & style
- Home type: Townhouse
- Property subtype: Townhouse
- Attached to another structure: Yes
Materials
- Brick
- Roof: Asphalt Shingle
Condition
- Year built: 1888
Utilities & green energy
- Gas: Gas-Natural
- Sewer: Public Sewer
- Water: Public
- Utilities for property: Natural Gas Connected
Community & HOA
Community
- Security: Carbon Monoxide Detector(s), Smoke Detector(s), Carbon Monoxide Detector
- Subdivision: Ironbound
HOA
- Has HOA: Yes
- Services included: Maintenance-Common Area, Maintenance Structure, Water
- HOA fee: $403 monthly
Location
- Region: Newark
Financial & listing details
- Tax assessed value: $116,000
- Annual tax amount: $4,638
- Date on market: 6/1/2026
- Ownership type: Condominium
Estimated market value
Not available
Estimated sales range
Not available
Not available
Price history
| Date | Event | Price |
|---|---|---|
| 7/18/2026 | Pending sale | $450,000 |
Source:  GSMLS #4031394 Report a problem GSMLS #4031394 Report a problem | ||
| 6/1/2026 | Listed for sale | $450,000 |
Source: GSMLS #4031394 Report a problem | ||
Public tax history
Tax history is unavailable.
Monthly payment
Est. payment
Payment breakdown
Explore the cost of this home by adjusting the details. Changes won't be saved.Climate risks
Neighborhood: North Ironbound
Nearby schools
GreatSchools rating
- 6/10Lafayette Street Elementary SchoolGrades: PK-8Distance: 0.1 mi
- 2/10East Side High SchoolGrades: 9-12Distance: 0.6 mi
- 1/10Central High SchoolGrades: 9-12Distance: 1.5 mi
- $333,0001 bd2 ba808 sqft54-60 McWhorter St #105, Newark, NJ 07105For Sale

- $305,0001 bd1 ba-- sqft54-60 McWhorter St #108, Newark, NJ 07105Sold
- $2,2501 bd1 ba-- sqft54-60 McWhorter St #307, Newark, NJ 07105For Rent

- $580,0003 bd2 ba-- sqft54-60 McWhorter St #209, Newark, NJ 07105Sold
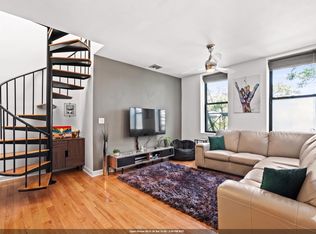
- $381,0001 bd2 ba999 sqft54-60 McWhorter St #206, Newark, NJ 07105Off Market
- $--2 bd2 ba845 sqft65 McWhorter St #501, Newark, NJ 07105Off Market
- $--2 bd2 ba890 sqft65 McWhorter St #CADFC7AB6, Newark, NJ 07105Off Market
- $541,8002 bd2 ba1.2k sqft167 Lafayette St, Newark, NJ 07105Off Market
A local agent can set up tours, give advice and negotiate with sellers.
A local lender can help you make sure your offer is ready when you are.
Similar homes
- $500,0002 bd2 ba-- sqft375 Mt Prospect Ave BLDG 375 #7DE, Newark City, NJ 07103For Sale
 MLS ID #4034622, Naimie Marie Lundi, Exp Realty, Llc. GSMLS
 - $519,0003 bd2 ba-- sqft141 Walnut St, Newark City, NJ 07105For Sale
 MLS ID #4034568, Maria A. Simao, Exit Realty Lucky Associates. GSMLS
 - $333,0001 bd2 ba808 sqft54-60 Mcwhorter St Unit 105 #105, Newark City, NJ 07105For SaleMLS ID #4037386, Moses Oliva, Moses & Co.. GSMLS
- $430,0002 bd2 ba815 sqftAppleview, Union City, NJ 07087For Sale
 MLS ID #260015069, DEAN CLARK. HCMLS
 - $400,0004 bd2 ba-- sqft11 Sunset Ave, Newark City, NJ 07106For SaleMLS ID #4027061, Brendan Dasilva, Keller Williams - Nj Metro Group. GSMLS
- $399,0003 bd2 ba1.3k sqft52 Lincoln Ave, City Of Orange Twp., NJ 07050For SaleMLS ID #4043772, Pamela Sockwell, Compass New Jersey, Llc. GSMLS
- $479,9993 bd2 ba-- sqft53 Grove Ter, Irvington Twp., NJ 07111For SaleMLS ID #4035405, Eduard Stulak, Real. GSMLS
- $475,0002 bd2 ba1.2k sqft262 Main St BLDG 262 #203, Little Falls Twp., NJ 07424For SaleMLS ID #4038764, Sabrina Aversa, The Realty Boutique. GSMLS
- $500,0002 bd2 ba-- sqft375 Mount Prospect, Newark, NJ 07104For SaleMLS ID #26022687. eXp Realty
- $550,0005 bd2 ba-- sqft45 Union Ave, Belleville Twp., NJ 07109For SaleMLS ID #4042205, Brendan Dasilva, Keller Williams - Nj Metro Group. GSMLS
- $350,0002 bd1 ba-- sqft40 Mill St #1, Bloomfield Twp., NJ 07003For SaleMLS ID #4033633, Dillon Patel, Coldwell Banker Realty. GSMLS
- $595,0005 bd2 ba2.3k sqft24 Johnson Ave, Newark City, NJ 07108For SaleMLS ID #4024608, Su Zheng, Exp Realty, Llc. GSMLS
- $599,9003 bd4 ba5k sqft711-713 Degraw Ave, Newark City, NJ 07104For SaleMLS ID #4039897, Augusto Verissimo, Weichert Realtors - Home City. GSMLS
- $569,9005 bd3 ba-- sqft288 Pomona Ave #3, Newark City, NJ 07112For SaleMLS ID #4042520, Lodi Tannios, Trinity Realty. GSMLS
- $475,0003 bd2 ba1.1k sqft712 Sheridan Ave, Roselle Boro, NJ 07203For SaleMLS ID #4033685, Solomon Birnbaum, Keller Williams Mid-Town Direct. GSMLS
- $549,0002 bd2 ba1k sqft4315 Park Ave APT 2E, Union City, NJ 07087For SaleMLS ID #260008035, AUREL PASKU. HCMLS
- $375,0002 bd2 ba-- sqft10 Crestmont Rd #2N, Montclair Twp., NJ 07042For SaleMLS ID #4036412, Frank Conturso, Keller Williams Suburban Realty. GSMLS
- $499,9993 bd3 ba-- sqft1629 May St, Union Twp., NJ 07083For SaleMLS ID #4036617, Joel Cristobal, Realty Of America. GSMLS
- $569,0003 bd2 ba-- sqft138 Broadway, Jersey City, NJ 07306For SaleMLS ID #4013952, Tovia Lichtman, Keller Williams Mid-Town Direct. GSMLS
- $549,0003 bd1 ba-- sqft30 Orchard Street, Nutley Twp., NJ 07110For SaleMLS ID #4041714, Elizabeth Green, Weichert Realtors. GSMLS
