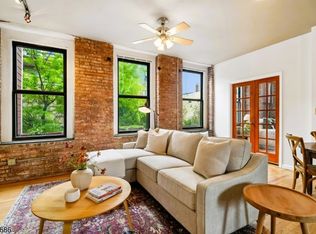
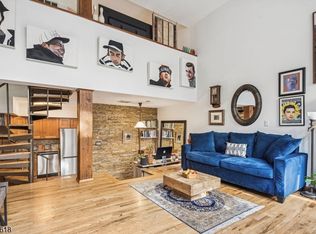
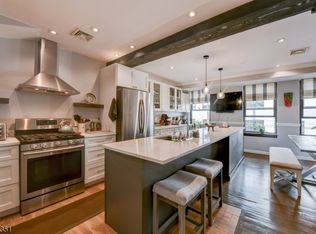
Some homes connect you to the city. This one connects you to the world. Welcome to Unit 105 at the historic Chocolate Factory, a distinctive bi-level residence with private street-level entry, cathedral ceilings, east- and west-facing windows, exposed timber columns, one bedroom plus flexible cloffice, 1.5 baths, in-unit laundry, and assigned covered parking. Just two blocks from Newark Penn Station, the home places NJ Transit, PATH, Amtrak, and Newark Liberty International Airport within easy reach, while the Ironbound's restaurants, caf s, bakeries, and global neighborhood culture unfold outside your door. As FIFA energy fills the region, the Ironbound brings that international spirit home. Inside, the bi-level layout separates living from retreat, with open living, dining, kitchen, and powder room above, and bedroom, full bath, and cloffice below. Set within a preserved 1888 landmark with a tranquil interior courtyard, Unit 105 offers historic character, practical ease, and exceptional connectivity. Freshly presented and best experienced in person.
Active
$333,000
54-60 Mcwhorter St Unit 105 #105, Newark City, NJ 07105
1beds
808sqft
:
Get pre-qualified$2,636/mo
Single Family Residence
Built in 1888
10,018 Square Feet Lot
$-- Zestimate®
$412/sqft
$397/mo HOA
What's special
Cathedral ceilingsAssigned covered parkingTranquil interior courtyardPrivate street-level entryEast- and west-facing windowsExposed timber columnsIn-unit laundry
- 33 days |
- 1,689 |
- 71 |
Zillow last checked:
Listing updated:
Listed by:
Moses Oliva 201-960-6285,
Moses & Co.
Source: GSMLS,MLS#: 4037386
Facts & features
Interior
Bedrooms & bathrooms
- Bedrooms: 1
- Bathrooms: 2
- Full bathrooms: 1
- 1/2 bathrooms: 1
Primary bedroom
- Description: Full Bath
Bedroom 1
- Level: Basement
- Area: 135
- Dimensions: 15 x 9
Primary bathroom
- Features: Tub Shower
Dining room
- Features: Living/Dining Combo
- Level: First
- Area: 105
- Dimensions: 15 x 7
Kitchen
- Features: Eat-in Kitchen, See Remarks
- Level: First
- Area: 56
- Dimensions: 8 x 7
Living room
- Level: First
- Area: 180
- Dimensions: 15 x 12
Heating
- Forced Air, Natural Gas
Cooling
- Central Air
Appliances
- Included: Carbon Monoxide Detector, Dishwasher, Dryer, Range/Oven-Gas, Refrigerator, Washer, Gas Water Heater
Features
- Cathedral Ceiling(s)
- Flooring: Tile, Wood
- Windows: Shades
- Basement: None
- Has fireplace: No
Interior area
- Total structure area: 808
- Total interior livable area: 808 sqft
Property
Parking
- Total spaces: 1
- Parking features: On Street, Assigned, See Remarks
- Garage spaces: 1
- Has uncovered spaces: Yes
Features
- Levels: Bi-Level
Lot
- Size: 10,018 Square Feet
- Dimensions: 115 x 85.6
Details
- Parcel number: 1614001930000000280000C1105
Construction
Type & style
- Home type: SingleFamily
- Property subtype: Single Family Residence
Materials
- Brick, Stone
- Roof: Flat
Condition
- Year built: 1888
- Major remodel year: 2020
Utilities & green energy
- Gas: Gas-Natural, Gas-Propane
- Sewer: Public Sewer
- Water: Public
- Utilities for property: Natural Gas Connected, Propane, Cable Available, Fiber Optic Available, Garbage Included
Community & HOA
Community
- Security: Carbon Monoxide Detector(s), Fire Extinguisher, Smoke Detector(s), Carbon Monoxide Detector
- Application fee: $250
- Subdivision: Chocolate Factory Ironbound
HOA
- Has HOA: Yes
- Services included: See Remarks
- HOA fee: $397 monthly
Location
- Region: Newark
Financial & listing details
- Price per square foot: $412/sqft
- Tax assessed value: $115,200
- Annual tax amount: $4,606
- Date on market: 6/27/2026
- Exclusions: any personal items of the seller.
- Ownership type: Condominium
Estimated market value
Not available
Estimated sales range
Not available
Not available
Price history
| Date | Event | Price |
|---|---|---|
| 6/27/2026 | Listed for sale | $333,000-3.5%$412/sqft |
Source:  GSMLS #4037386 Report a problem GSMLS #4037386 Report a problem | ||
| 6/19/2026 | Listing removed | $345,000$427/sqft |
Source: GSMLS #4018253 Report a problem | ||
| 6/11/2026 | Listed for sale | $345,000$427/sqft |
Source: GSMLS #4018253 Report a problem | ||
| 4/30/2026 | Pending sale | $345,000$427/sqft |
Source: GSMLS #4018253 Report a problem | ||
| 4/8/2026 | Listed for sale | $345,000$427/sqft |
Source: GSMLS #4018253 Report a problem | ||
Public tax history
Tax history is unavailable.
Monthly payment
Est. payment
Payment breakdown
Explore the cost of this home by adjusting the details. Changes won't be saved.Climate risks
Neighborhood: North Ironbound
Nearby schools
GreatSchools rating
- 6/10Lafayette Street Elementary SchoolGrades: PK-8Distance: 0.1 mi
- 2/10East Side High SchoolGrades: 9-12Distance: 0.6 mi
- 1/10Central High SchoolGrades: 9-12Distance: 1.5 mi
- $450,0002 bd1 ba-- sqft54-60 McWhorter St #207, Newark, NJ 07105Pending
- $305,0001 bd1 ba-- sqft54-60 McWhorter St #108, Newark, NJ 07105Sold
- $2,2501 bd1 ba-- sqft54-60 McWhorter St #307, Newark, NJ 07105For Rent

- $580,0003 bd2 ba-- sqft54-60 McWhorter St #209, Newark, NJ 07105Sold
- $381,0001 bd2 ba999 sqft54-60 McWhorter St #206, Newark, NJ 07105Off Market
- $--2 bd2 ba845 sqft65 McWhorter St #501, Newark, NJ 07105Off Market
- $--2 bd2 ba890 sqft65 McWhorter St #CADFC7AB6, Newark, NJ 07105Off Market
- $541,8002 bd2 ba1.2k sqft167 Lafayette St, Newark, NJ 07105Off Market
A local agent can set up tours, give advice and negotiate with sellers.
A local lender can help you make sure your offer is ready when you are.
Similar homes
- $339,9002 bd1 ba850 sqft45-51 Gotthardt St #B-5, Newark City, NJ 07105For Sale
 MLS ID #4021332, Silvia Montez, Sky Realty Associates. GSMLS
 - $329,9002 bd1 ba768 sqft523-25 34Th St #D1, Union City, NJ 07087For Sale
 MLS ID #4042965, Cecilia Quelopana, C-21 Semiao & Associates. GSMLS
 - $324,9001 bd1 ba830 sqft25 Jefferson St #3D, Hackensack City, NJ 07601For Sale
 MLS ID #4038711, Ralph M. Harvey, List With Freedom.Com. GSMLS
 - $379,0002 bd1 ba800 sqft77 Sherman Pl APT 1A, Jersey City, NJ 07307For Sale
 MLS ID #260014489, ALONZO SMITH. HCMLS
 - $375,0001 bd1 ba622 sqftDixon Mills, Jersey City, NJ 07302For SaleMLS ID #260014595, JILL K BIGGS. HCMLS
- $315,0002 bd2 ba1k sqftOn The waterfront Associa, Bayonne, NJ 07002For SaleMLS ID #260012619, ISAAC GERGES. HCMLS
- $335,0002 bd1 ba902 sqftThe 133 73rd Street Condo, North Bergen, NJ 07047For SaleMLS ID #260011880, RUTH IVETTE BAEZ. HCMLS
- $243,8002 bd1 ba1k sqft377 S Harrison Street 15D #15D, East Orange City, NJ 07018For SaleMLS ID #4023756, Rasheedah Andrews, Exp Realty, Llc. GSMLS
- $298,8001 bd1 ba500 sqftFranklin Court, Jersey City, NJ 07307For SaleMLS ID #260011900, ERIC DILONE. HCMLS
- $295,0002 bd1 ba744 sqft429 Fairmount Ave APT 508, Jersey City, NJ 07306For SaleMLS ID #260000848, MONSANTO ALS. HCMLS
- $380,0001 bd1 ba888 sqftThe Doric, Union City, NJ 07087For SaleMLS ID #260011508, GUILLERMO D MISKINIS. HCMLS
- $339,0001 bd1 ba650 sqft48-20 44th St APT 4C, Woodside, NY 11377ActiveMLS ID #S1822341, Weirong Jiang, Listing by: Winzone Realty Inc. StreetEasy
- $380,0002 bd1 ba700 sqftNone, Jersey City, NJ 07307For SaleMLS ID #260007133, CYNTHIA SAMARIS. HCMLS
- $325,0001 bd1 ba700 sqft116 71st St APT 13, Guttenberg, NJ 07093For SaleMLS ID #260011656, YESENIA GONZALEZ. HCMLS
- $280,0001 bd1 ba750 sqft5803 Calloway St APT 6AA, Flushing, NY 11368For Sale By Owner
- $389,9991 bd1 ba750 sqft7261 Shore Road #1R, Brooklyn, NY 11209For Sale
 MLS ID #1030299, Shalini Dhall, Listing by: Property Professionals Realty. OneKey® MLS as distributed by MLS GRID
 - $270,0003 bd1 ba1k sqftColumbia Park Condominium, Jersey City, NJ 07305For SaleMLS ID #260013569, ADEL G METRI. HCMLS
- $289,0001 bd1 ba650 sqftTroy Towers, Union City, NJ 07087For SaleMLS ID #260012027, PAULA M BROWN. HCMLS
- $315,0002 bd1 ba629 sqftParc 79 Condominium, North Bergen, NJ 07047For SaleMLS ID #260013609, DAVID CORDOVA. HCMLS
- $385,0001 bd1 ba780 sqftThe Doric, Union City, NJ 07087For SaleMLS ID #260011507, GUILLERMO D MISKINIS. HCMLS
