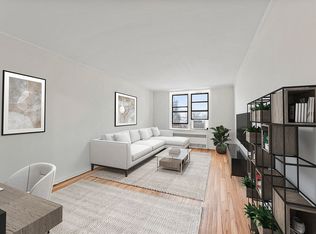
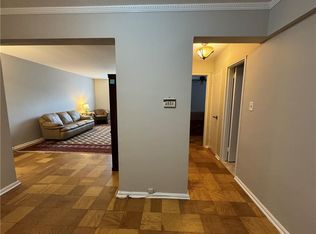
Price adjustment. Welcome to beautifully renovated one-bedroom co-op in the heart of Bay Ridge. This move-in-ready home features hardwood floors, spacious sun-filled rooms, a designer eat-in kitchen with quartz countertops, custom gray cabinetry, glass-front display cabinets, and stainless steel appliances, plus a fully renovated spa-inspired bathroom. New electric and plumbing with brand new kitchen and bathroom. The oversized bedroom offers two generous closets, while the rare first-floor location provides direct access from the rear entrance to a terrace and patio—perfect for relaxing or entertaining. Meticulously maintained by one owner, this exceptional home is ideally located near the Shore Road Promenade, parks, shopping, dining, the R train, and express buses to Manhattan. A rare opportunity to own a truly special Bay Ridge home!
For sale
Price cut: $20K (8/21)
$359,000
7261 Shore Road #1R, Brooklyn, NY 11209
1beds
750sqft
Stock Cooperative, Residential
Built in 1955
-- sqft lot
$-- Zestimate®
$479/sqft
$-- HOA
What's special
Beautifully renovated one-bedroom co-opOversized bedroomFully renovated spa-inspired bathroomStainless steel appliancesTwo generous closetsHardwood floorsSpacious sun-filled rooms
- 68 days
- 609
- 23
Zillow last checked:
Listing updated:
Listed by:
Property Professionals Realty 516-605-2700,
Shalini Dhall 347-840-4181,
Sarbdeep Singh 917-293-9886,
Property Professionals Realty
Source: OneKey® MLS as distributed by MLS GRID,MLS#: 1030299
Facts & features
Interior
Bedrooms & bathrooms
- Bedrooms: 1
- Bathrooms: 1
- Full bathrooms: 1
Bedroom 1
- Description: Bright and spacious bedroom offering two closets, stylish flooring, and ample space to create your own private retreat.
- Level: First
Bathroom 1
- Description: Modern spa-inspired bathroom with an LED-lit medicine cabinet, contemporary vanity, custom tiled walk-in shower, and sophisticated finishes throughout.
- Level: First
Kitchen
- Description: Stunning renovated eat-in kitchen showcasing custom gray cabinetry, glass display cabinets, brand-new stainless steel appliances, quartz countertops, and a stylish designer backsplash. glass insert cabinets and light wood-type flooring
- Level: First
Living room
- Description: Spacious, light-filled living room offering gleaming hardwood floors and an inviting layout designed for both comfort and functionality. Warm and welcoming living room with rich hardwood floors, abundant natural light, and a versatile layout for effortless everyday living. Enjoy this bright, cozy living room with hardwood floors, large windows, and an open, inviting atmosphere that feels like home. For a Bay Ridge co-op listing, I would use: "Bright and inviting living room featuring warm hardwood floors, oversized windows, and a comfortable layout perfect for relaxing or entertaining."
- Level: First
Heating
- Radiant
Cooling
- Wall/Window Unit(s)
Appliances
- Included: ENERGY STAR Qualified Appliances, Gas Range, Microwave, Refrigerator, Stainless Steel Appliance(s)
- Laundry: In Basement
Features
- First Floor Bedroom, First Floor Full Bath, Granite Counters
- Flooring: Combination, Hardwood
Interior area
- Total structure area: 750
- Total interior livable area: 750 sqft
Property
Parking
- Total spaces: 1
- Parking features: Garage, On Street, Private, Waitlist
- Garage spaces: 1
- Has uncovered spaces: Yes
Features
- Has view: Yes
- View description: Bridge(s), City, Trees/Woods, Water
- Has water view: Yes
- Water view: Water
Details
- Parcel number: 05904000207261000000001R
- Special conditions: None
Construction
Type & style
- Home type: Cooperative
- Architectural style: Other
- Property subtype: Stock Cooperative, Residential
Materials
- Block, Brick, Other
- Foundation: Other, Pillar/Post/Pier
Condition
- Year built: 1955
Utilities & green energy
- Sewer: Public Sewer
- Water: Public
- Utilities for property: Electricity Connected, Natural Gas Connected
Community & HOA
Community
- Security: Building Security, Fire Alarm, Fire Escape, Fire Sprinkler System, Key Card Entry, Other, Security Gate, Security Lights, Smoke Detector(s), Video Cameras, Window Bars
HOA
- Has HOA: No
Location
- Region: Brooklyn
Financial & listing details
- Price per square foot: $479/sqft
- Date on market: 7/27/2026
- Cumulative days on market: 68 days
- Listing agreement: Exclusive Right To Sell
- Electric utility on property: Yes
Estimated market value
Not available
Estimated sales range
Not available
Not available
Price history
| Date | Event | Price |
|---|---|---|
| 8/21/2026 | Price change | $359,000-5.3%$479/sqft |
Source:  OneKey® MLS as distributed by MLS GRID #1030299 Report a problem OneKey® MLS as distributed by MLS GRID #1030299 Report a problem | ||
| 8/15/2026 | Price change | $379,000-2.8%$505/sqft |
Source: OneKey® MLS as distributed by MLS GRID #1030299 Report a problem | ||
| 7/27/2026 | Listed for sale | $389,999+11.7%$520/sqft |
Source: OneKey® MLS as distributed by MLS GRID #1030299 Report a problem | ||
| 12/4/2025 | Listing removed | $349,000$465/sqft |
Source: OneKey® MLS as distributed by MLS GRID #939906 Report a problem | ||
| 12/1/2025 | Listed for sale | $349,000+16.3%$465/sqft |
Source: OneKey® MLS as distributed by MLS GRID #939906 Report a problem | ||
| 11/3/2023 | Sold | $300,000$400/sqft |
Source: Public Record Report a problem | ||
Public tax history
Tax history is unavailable.
Find assessor info on the county website
Monthly payment
Climate risks
Neighborhood: Bay Ridge
Nearby schools
Schools provided by the listing agent
- Elementary: Ps 102 Bayview (The)
- Middle: Jhs 259 William Mckinley
- High: Fort Hamilton High School
Source: OneKey® MLS as distributed by MLS GRID. This data may not be complete. We recommend contacting the local school district to confirm school assignments for this home.
Similar homes
- $369,0002 bd1 ba1k sqft2475 E 11th St APT 6A, Brooklyn, NY 11235Active
 MLS ID #S1838468, Alla Veksler, Listing by: Maximillion Realty, Inc.. StreetEasy
 - $379,0002 bd1 ba800 sqft77 Sherman Pl APT 1A, Jersey City, NJ 07307For Sale
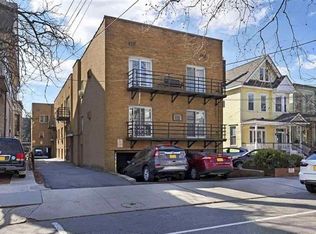 MLS ID #260014489, ALONZO SMITH. HCMLS
 - $339,0001 bd1 ba750 sqft290 Bay 17th St #2B, Brooklyn, NY 11214Active
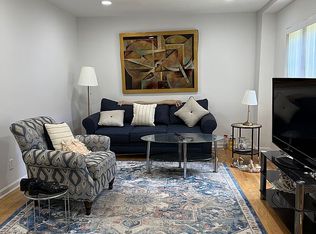 MLS ID #S1832903, Karla Ng Mok, Listing by: Century 21 Realty First. StreetEasy
 - $385,0002 bd1 ba820 sqft62-15 53rd Avenue #4F, Maspeth, NY 11378For Sale

 MLS ID #1057724, Beata Fil, Listing by: Exit All Seasons Realty. OneKey® MLS as distributed by MLS GRID
 - $349,9992 bd1 ba838 sqft84-70 129th Street #5B, Kew Gardens, NY 11415For SaleMLS ID #1019046, Alberto Castillo, Listing by: Atlantis Realty Group Corp. OneKey® MLS as distributed by MLS GRID
- $368,0001 bd1 ba750 sqft84-20 51st Avenue #2K, Elmhurst, NY 11373For SaleMLS ID #1038670, Hui Xin Wong, Listing by: Skynado LLC. OneKey® MLS as distributed by MLS GRID
