Price Improvement for Quick Sale!!! Don't Miss This!!!
Step into this bright, expansive, and beautifully kept one-bedroom co-op - one of the largest you'll find in the area. Whether you're a first-time buyer or looking to comfortably downsize, this oversized 945+ sq. ft. residence offers exceptional space and convenience, all just one easy flight up.
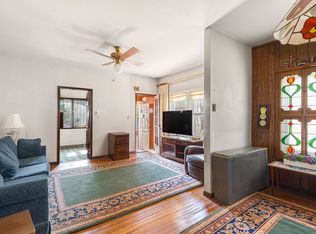
The moment you enter, you're greeted by an impressively open living and dining layout, ideal for hosting, relaxing, or customizing to your lifestyle with room to spare. Sunlight pours throughout the home, especially into the windowed eat-in kosher kitchen, complete with a charming breakfast nook and dual exposure for natural ventilation and Sabbath mode equipped appliances.
The king-sized bedroom is truly remarkable - an enormous 273 sq. ft. retreat with windows on two sides and a built-in closet.
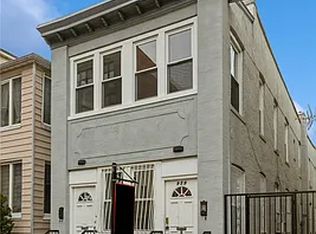
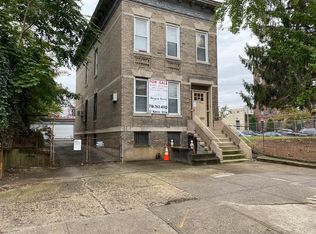
Located in a well-cared-for pre-war building with classic Art Deco accents, residents enjoy:
• Handicap-accessible entry
• Secure intercom entry
• Amazon lockers in lobby
• Elevator
• Live-in superintendent
• Laundry room, bike storage, and additional storage options
• FIOS/cable-ready building
• No flip tax on resale
Monthly maintenance is a low $743 and includes heat, gas, and hot water. Subletting is permitted after just a short while.
Situated along historic Ocean Parkway, you’ll have quick access to many houses of worship as well as the F and Q trains and be moments from the great restaurants and shops along Coney Island Ave, Avenue M, and Avenue J.
Opportunities like this are rare - book your viewing today!
A must see!
For sale
Price cut: $18.5K (7/1)
$319,000
1171 Ocean Parkway #2B, Brooklyn, NY 11230
1beds
945sqft
Stock Cooperative, Residential
Built in 1940
-- sqft lot
$-- Zestimate®
$338/sqft
$-- HOA
What's special
Handicap-accessible entrySecure intercom entryKing-sized bedroomBuilt-in closetWindows on two sidesWindowed eat-in kosher kitchenCharming breakfast nook
- 234 days |
- 270 |
- 10 |
Zillow last checked:
Listing updated:
Listed by:
Pin It Realty LLC 516-239-7940,
David Wiener 718-207-6766
Source: OneKey® MLS as distributed by MLS GRID,MLS#: 934761
Loading...
Facts & features
Interior
Bedrooms & bathrooms
- Bedrooms: 1
- Bathrooms: 1
- Full bathrooms: 1
Heating
- Steam
Cooling
- Wall/Window Unit(s)
Appliances
- Included: Gas Oven, Refrigerator
Features
- Breakfast Bar, Eat-in Kitchen, Elevator, Entrance Foyer, Granite Counters
- Basement: Common
- Has fireplace: No
Interior area
- Total structure area: 945
- Total interior livable area: 945 sqft
Property
Parking
- Parking features: None
Features
- Levels: One
Details
- Parcel number: 06532005701171000000002B
- Special conditions: None
Construction
Type & style
- Home type: Cooperative
- Architectural style: Other
- Property subtype: Stock Cooperative, Residential
Materials
- Brick
Condition
- Year built: 1940
Utilities & green energy
- Sewer: Public Sewer
- Water: Public
- Utilities for property: Electricity Connected, Natural Gas Connected, Sewer Connected, Water Connected
Community & HOA
HOA
- Has HOA: No
- Services included: Common Area Maintenance, Maintenance Structure, Maintenance Grounds, Heat, Hot Water, Snow Removal, Trash, Water
Location
- Region: Brooklyn
Financial & listing details
- Price per square foot: $338/sqft
- Date on market: 11/13/2025
- Cumulative days on market: 235 days
- Listing agreement: Exclusive Right To Sell
- Electric utility on property: Yes
Estimated market value
Not available
Estimated sales range
Not available
Not available
Price history
| Date | Event | Price |
|---|---|---|
| 7/1/2026 | Price change | $319,000-5.5%$338/sqft |
Source: | ||
| 11/14/2025 | Listed for sale | $337,500-0.4%$357/sqft |
Source: | ||
| 9/4/2025 | Listing removed | $339,000$359/sqft |
Source: StreetEasy #S1753782 Report a problem | ||
| 6/16/2025 | Price change | $339,000-1.5%$359/sqft |
Source: | ||
| 3/21/2025 | Price change | $344,000+1.5%$364/sqft |
Source: | ||
| 2/11/2025 | Listed for sale | $339,000-0.3%$359/sqft |
Source: | ||
| 1/29/2025 | Listing removed | $340,000$360/sqft |
Source: | ||
| 1/13/2025 | Price change | $340,000-1.4%$360/sqft |
Source: | ||
| 11/8/2024 | Listed for sale | $344,999$365/sqft |
Source: StreetEasy #S1739617 Report a problem | ||
| 11/8/2024 | Listing removed | $344,9990%$365/sqft |
Source: | ||
| 9/11/2024 | Price change | $345,000-0.9%$365/sqft |
Source: | ||
| 9/4/2024 | Listed for sale | $348,000-0.6%$368/sqft |
Source: | ||
| 7/12/2024 | Listing removed | $349,999$370/sqft |
Source: StreetEasy #1714890 Report a problem | ||
| 5/2/2024 | Listed for sale | $349,999+0.3%$370/sqft |
Source: StreetEasy Report a problem | ||
| 10/12/2023 | Listing removed | -- |
Source: StreetEasy Report a problem | ||
| 12/13/2022 | Listed for sale | $349,000$369/sqft |
Source: | ||
| 11/23/2022 | Listing removed | -- |
Source: | ||
| 9/15/2022 | Listed for sale | $349,000+136.4%$369/sqft |
Source: | ||
| 9/1/2022 | Listing removed | -- |
Source: Zillow Rental Network_1 Report a problem | ||
| 8/17/2022 | Listed for rent | $2,400$3/sqft |
Source: Zillow Rental Network_1 Report a problem | ||
| 3/14/2010 | Sold | $147,618$156/sqft |
Source: Public Record Report a problem | ||
Public tax history
| Year | Property taxes | Tax assessment |
|---|---|---|
| 2010 | -- | -- |
| 2009 | -- | -- |
| 2008 | -- | -- |
| 2007 | -- | -- |
Find assessor info on the county website
Monthly payment
Estimated monthly payment$1,822
All calculations are estimates and provided by Zillow, Inc. for informational purposes only. Actual amounts may vary.
HOA fees may include property taxes on listings classified as Co-Ops. Contact the listing agent and/or owner for fee details.
Mortgage interest rates are dependent on a number of factors, including credit score, down payment, and repayment length. Interest rate data provided by Zillow Group Marketplace, Inc. as of 1/1/1970 from various mortgage lenders with which we have lead or other similar arrangements; the Estimated Payment is an average of those rates.
See how much you could borrow to make a competitive offer.
Climate risks
Neighborhood: Midwood
Nearby schools
GreatSchools rating
- 6/10Ps 99 Isaac AsimovGrades: PK-8Distance: 0 mi
- 4/10Edward R Murrow High SchoolGrades: 9-12Distance: 0.4 mi
Schools provided by the listing agent
- Elementary: Ps 238 Anne Sullivan
- Middle: Edward R Murrow High School
- High: James Madison High School
Source: OneKey® MLS as distributed by MLS GRID. This data may not be complete. We recommend contacting the local school district to confirm school assignments for this home.
A local agent can set up tours, give advice and negotiate with sellers.