Immaculate townhome located in the resort-like Kensington Square neighborhood! This 2BR, 3 bath Shire model includes soaring 9ft ceilings, numerous upgrades including a gas fireplace, newly installed (March 2023) 8 inch wide-plank, white oak floors, wainscoting trim in the entryway and a finished basement with plenty of storage. The 1st floor features a spacious open floor plan that flows perfectly for entertaining. The kitchen offers stainless steel appliances, and a farmhouse sink. A sliding door off the kitchen area accesses a delightful deck overlooking stunning sunsets and walking paths. The 2nd floor is home to the spacious primary suite with a walk-in closet and private bath, boasting dual vanities, stall shower and private commode. The spacious office and loft area offers a flexible space for work and relaxation. A homeowner's dream second floor laundry room was designed for convenience. The finished basement greets you with 9ft ceilings and a perfect space for entertainment and movie nights with plenty of storage. This particular unit is in the most desirable section of the neighborhood, boasting all day backyard sun with views of meticulous forest like landscaping, and conievent access to the pool and walking paths. The Kensington Square community offers a suite of amenities including a large clubhouse affixed with a gym, barre room, kitchen, entertainment system, and a pool table. The clubhouse overlooks a heated pool surrounded by loungers and umbrellas.
We are happy to work with buyer agents and offering 2% commission. Please call to schedule a private showing (Derek- 973-998-1763)
Sold for $650,000
$650,000
54 Albert Ct #305, Randolph, NJ 07869
2beds
1,914sqft
Condo
Built in 2017
-- sqft lot
$684,000 Zestimate®
$340/sqft
$3,795 Estimated rent
Home value
$684,000
$650,000 - $718,000
$3,795/mo
Zestimate® history
Owner options
List your home for rent
$3,795/mo
Rent Zestimate®
Find your next renter with Zillow Rental Manager. Plus, with online applications, you can quickly screen prospective tenants – for free.
$3,795/mo
Rent Zestimate®
Refinance and save
$5,183/mo
Est. payment
Refinancing to a lower rate could help reduce your monthly payments and save thousands over the life of the loan.
$5,183/mo
Est. payment
Explore your selling options
Work with a Zillow partner agent
Leverage their expertise and Zillow's premium Showcase listings to get your home seen by more buyers.
Get startedList with your own agent
Get your home in front of millions of buyers by listing it on Zillow.
Learn how to do itSell it yourself
Take full control of how buyers see your home on Zillow by listing For Sale by Owner (FSBO).
List your homeWhat's special
Heated poolGas fireplaceLoft areaNewly installedSpacious open floor planImmaculate townhomePool table
Facts & features
Interior
Bedrooms & bathrooms
- Bedrooms: 2
- Bathrooms: 3
- Full bathrooms: 2
- 1/2 bathrooms: 1
Heating
- Forced air, Gas
Cooling
- Central
Appliances
- Included: Dishwasher, Dryer, Freezer, Microwave, Range / Oven, Refrigerator, Washer
Features
- Flooring: Tile, Carpet, Hardwood
- Basement: Finished
- Has fireplace: Yes
Interior area
- Total interior livable area: 1,914 sqft
Property
Parking
- Parking features: Garage - Attached, Off-street
Features
- Exterior features: Other, Brick, Composition
- Has view: Yes
- View description: Park
Details
- Parcel number: 320010100000002201C0305
Construction
Type & style
- Home type: Condo
Materials
- Roof: Asphalt
Condition
- Year built: 2017
Community & HOA
Community
- Features: Fitness Center
HOA
- Has HOA: Yes
- HOA fee: $410 monthly
Location
- Region: Randolph
Financial & listing details
- Price per square foot: $340/sqft
- Tax assessed value: $450,700
- Annual tax amount: $13,215
Price history
| Date | Event | Price |
|---|---|---|
| 10/30/2023 | Sold | $650,000-2.7%$340/sqft |
Source: Public Record Report a problem | ||
| 9/3/2023 | Listed for sale | $668,000+35.5%$349/sqft |
Source: Owner Report a problem | ||
| 12/1/2017 | Sold | $493,024$258/sqft |
Source: Public Record Report a problem | ||
Public tax history
| Year | Property taxes | Tax assessment |
|---|---|---|
| 2026 | $13,215 +3.6% | $450,700 |
| 2025 | $12,759 | $450,700 |
| 2024 | $12,759 +2.6% | $450,700 |
| 2023 | $12,439 +3.3% | $450,700 |
| 2022 | $12,047 +0.8% | $450,700 |
| 2021 | $11,953 +2.2% | $450,700 |
| 2020 | $11,696 +42.3% | $450,700 |
| 2019 | $8,216 | $450,700 |
| 2018 | -- | -- |
| 2017 | -- | -- |
Find assessor info on the county website
Neighborhood: Mount Freedom
Nearby homes
- $780,0002 bd4 ba1.9k sqft56 Albert Ct #306, Randolph, NJ 07869Sold
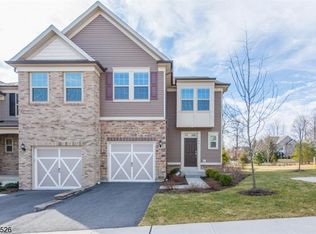
- $672,300-- bd-- ba1.9k sqft52 Albert Ct #304, Randolph, NJ 07869Off Market
- $634,3002 bd4 ba-- sqft50 Albert Ct, Randolph, NJ 07869Off Market

- $675,000-- bd-- ba1.9k sqft48 Albert Ct #302, Randolph, NJ 07869Sold
- $780,0002 bd4 ba-- sqft56 Albert Ct, Randolph, NJ 07869Sold
- $650,0002 bd3 ba-- sqft54 Albert Ct, Randolph, NJ 07869Sold
- $675,0002 bd4 ba-- sqft48 Albert Ct, Randolph, NJ 07869Sold
- $743,200-- bd-- ba2.1k sqft46 Albert Ct #301, Randolph, NJ 07869Off Market
Nearby schools
GreatSchools rating
- 9/10Center Grove SchoolGrades: PK-5Distance: 1.5 mi
- 7/10Randolph Middle SchoolGrades: 6-8Distance: 1.7 mi
- 7/10Randolph High SchoolGrades: 9-12Distance: 1.6 mi
Get a cash offer in 3 minutes
Find out how much your home could sell for in as little as 3 minutes with a no-obligation cash offer.
Estimated market value
$684,000
Get a cash offer in 3 minutes
Find out how much your home could sell for in as little as 3 minutes with a no-obligation cash offer.
Estimated market value
$684,000
- New Jersey
- Morris County
- Randolph
- 07869
- Mount Freedom
- 54 Albert Ct Unit 305
