Set along Olmsted’s Emerald Necklace, this stately center-entrance Colonial sits on the historic Arborway carriage road, framed by lush front gardens and a distinguished bow-front portico. Inside, timeless elegance meets thoughtful updates, with classic details and quality finishes throughout. The entry vestibule & foyer welcome, leading to generous living and dining rooms, and a private study. The stunning chef’s kitchen, in cherry, granite and stainless, opens to a serene patio bordered by a stone wall and garden, with easy access to a 2-car garage. Upstairs offers 5 bedrooms and 2 baths, including a charming spacious top-floor primary suite with skylit bath and walk-in closet. The finished lower level features an outfitted workshop with kitchenette, an oversized family room, and a smartly appointed bath. Moments from Jamaica Pond, the Arboretum, and JP’s shops & restaurants — this is a rare opportunity to own a premier home in this treasured neighborhood.
Sold for $1,840,000
$1,840,000
54 Arborway, Jamaica Plain, MA 02130
5beds
3,507sqft
Single Family Residence
Built in 1911
6,071 Square Feet Lot
$1,852,700 Zestimate®
$525/sqft
$5,700 Estimated rent
Home value
$1,852,700
$1.70M - $2.02M
$5,700/mo
Zestimate® history
Owner options
List your home for rent
$5,700/mo
Rent Zestimate®
Find your next renter with Zillow Rental Manager. Plus, with online applications, you can quickly screen prospective tenants – for free.
$5,700/mo
Rent Zestimate®
Refinance and save
$8,776/mo
Est. payment
Refinancing to a lower rate could help reduce your monthly payments and save thousands over the life of the loan.
$8,776/mo
Est. payment
Explore your selling options
Work with a Zillow partner agent
Leverage their expertise and Zillow's premium Showcase listings to get your home seen by more buyers.
Get startedList with your own agent
Get your home in front of millions of buyers by listing it on Zillow.
Learn how to do itSell it yourself
Take full control of how buyers see your home on Zillow by listing For Sale by Owner (FSBO).
List your homeWhat's special
Distinguished bow-front porticoOversized family roomSerene patioTop-floor primary suiteSmartly appointed bathStone wall and gardenOutfitted workshop with kitchenette
Zillow last checked:
Listing updated:
Listed by:
Janet Deegan 617-835-0674,
Coldwell Banker Realty - Boston 617-266-4430,
Constance Cervone 617-429-2349
Bought with:
Maggie Lawler
MGS Group Real Estate LTD
Source: MLS PIN,MLS#: 73443907
Facts & features
Interior
Bedrooms & bathrooms
- Bedrooms: 5
- Bathrooms: 4
- Full bathrooms: 3
- 1/2 bathrooms: 1
Primary bedroom
- Features: Bathroom - 3/4, Ceiling Fan(s), Walk-In Closet(s), Flooring - Wood, Window(s) - Bay/Bow/Box, Half Vaulted Ceiling(s), Window Seat
- Level: Third
- Area: 468
- Dimensions: 26 x 18
Bedroom 2
- Features: Ceiling Fan(s), Walk-In Closet(s), Flooring - Wood
- Level: Second
- Area: 143
- Dimensions: 13 x 11
Bedroom 3
- Features: Ceiling Fan(s), Walk-In Closet(s), Flooring - Wood
- Level: Second
- Area: 220
- Dimensions: 20 x 11
Bedroom 4
- Features: Ceiling Fan(s), Closet, Closet/Cabinets - Custom Built, Flooring - Wood
- Level: Second
- Area: 168
- Dimensions: 14 x 12
Bedroom 5
- Features: Ceiling Fan(s), Closet, Flooring - Wood
- Level: Second
- Area: 132
- Dimensions: 12 x 11
Primary bathroom
- Features: Yes
Bathroom 1
- Features: Bathroom - Half, Flooring - Stone/Ceramic Tile
- Level: First
- Area: 18
- Dimensions: 6 x 3
Bathroom 2
- Features: Bathroom - Full, Bathroom - Tiled With Tub & Shower, Flooring - Stone/Ceramic Tile, Countertops - Stone/Granite/Solid
- Level: Second
- Area: 70
- Dimensions: 10 x 7
Bathroom 3
- Features: Bathroom - 3/4, Bathroom - Double Vanity/Sink, Bathroom - Tiled With Shower Stall, Skylight, Closet/Cabinets - Custom Built, Flooring - Stone/Ceramic Tile, Countertops - Stone/Granite/Solid, Double Vanity
- Level: Third
- Area: 72
- Dimensions: 12 x 6
Dining room
- Features: Flooring - Wood, Window(s) - Bay/Bow/Box, French Doors, Decorative Molding
- Level: First
- Area: 168
- Dimensions: 14 x 12
Family room
- Features: Bathroom - Full, Closet/Cabinets - Custom Built, Flooring - Laminate, Recessed Lighting
- Level: Basement
- Area: 260
- Dimensions: 26 x 10
Kitchen
- Features: Closet/Cabinets - Custom Built, Flooring - Stone/Ceramic Tile, Pantry, Countertops - Stone/Granite/Solid, French Doors, Breakfast Bar / Nook, Exterior Access, Stainless Steel Appliances, Gas Stove, Peninsula, Lighting - Pendant
- Level: First
- Area: 204
- Dimensions: 17 x 12
Living room
- Features: Flooring - Wood, Decorative Molding
- Level: First
- Area: 221
- Dimensions: 17 x 13
Heating
- Central, Hot Water, Radiant, Natural Gas
Cooling
- Ductless
Appliances
- Included: Gas Water Heater, Water Heater, Oven, Dishwasher, Disposal, Range, Refrigerator, Washer, Dryer, Range Hood
- Laundry: Electric Dryer Hookup, Gas Dryer Hookup, Washer Hookup, In Basement
Features
- Closet/Cabinets - Custom Built, Cedar Closet(s), Bathroom - 3/4, Bathroom - Tiled With Shower Stall, Countertops - Stone/Granite/Solid, Closet, Study, Bathroom, Entry Hall
- Flooring: Wood, Tile, Carpet, Wood Laminate, Flooring - Wood, Flooring - Stone/Ceramic Tile
- Doors: French Doors
- Basement: Full,Partially Finished,Interior Entry
- Number of fireplaces: 1
- Fireplace features: Living Room
Interior area
- Total structure area: 3,507
- Total interior livable area: 3,507 sqft
- Finished area above ground: 2,614
- Finished area below ground: 893
Property
Parking
- Total spaces: 5
- Parking features: Detached, Garage Door Opener, Garage Faces Side, Paved Drive, Paved
- Garage spaces: 2
- Uncovered spaces: 3
Features
- Patio & porch: Patio
- Exterior features: Patio, Professional Landscaping, Sprinkler System, Fenced Yard, Stone Wall
- Fencing: Fenced/Enclosed,Fenced
Lot
- Size: 6,071 Square Feet
- Features: Level
Details
- Additional structures: Workshop
- Parcel number: 1352478
- Zoning: resi
Construction
Type & style
- Home type: SingleFamily
- Architectural style: Colonial
- Property subtype: Single Family Residence
Materials
- Frame
- Foundation: Stone
- Roof: Shingle
Condition
- Year built: 1911
Utilities & green energy
- Electric: Circuit Breakers, 200+ Amp Service
- Sewer: Public Sewer
- Water: Public
- Utilities for property: for Gas Range, for Gas Dryer, for Electric Dryer, Washer Hookup
Community & HOA
Community
- Features: Public Transportation, Shopping, Pool, Tennis Court(s), Park, Walk/Jog Trails, Golf, Medical Facility, Bike Path, Conservation Area, Private School, Public School
HOA
- Has HOA: No
Location
- Region: Jamaica Plain
Financial & listing details
- Price per square foot: $525/sqft
- Tax assessed value: $1,634,300
- Annual tax amount: $15,078
- Date on market: 1/4/2026
- Listing terms: Contract
Price history
| Date | Event | Price |
|---|---|---|
| 12/1/2025 | Sold | $1,840,000+0.8%$525/sqft |
Source: MLS PIN #73443907 Report a problem | ||
| 10/25/2025 | Contingent | $1,825,000$520/sqft |
Source: MLS PIN #73443907 Report a problem | ||
| 10/15/2025 | Listed for sale | $1,825,000+297.6%$520/sqft |
Source: MLS PIN #73443907 Report a problem | ||
| 7/1/1999 | Sold | $459,000+45.7%$131/sqft |
Source: Public Record Report a problem | ||
| 4/15/1988 | Sold | $315,000$90/sqft |
Source: Public Record Report a problem | ||
Public tax history
| Year | Property taxes | Tax assessment |
|---|---|---|
| 2025 | $18,925 +5.5% | $1,634,300 -0.7% |
| 2024 | $17,931 +9.6% | $1,645,000 +8% |
| 2023 | $16,360 +7.6% | $1,523,300 +9% |
| 2022 | $15,206 +2% | $1,397,600 |
| 2021 | $14,912 +4.1% | $1,397,600 +3% |
| 2020 | $14,328 +6.2% | $1,356,800 +6% |
| 2019 | $13,489 +10.6% | $1,279,800 +10% |
| 2018 | $12,193 +420.8% | $1,163,500 |
| 2017 | $2,341 -79.3% | $1,163,500 +13% |
| 2016 | $11,326 +4.3% | $1,029,600 +14.9% |
| 2015 | $10,855 +4.1% | $896,400 +8.2% |
| 2014 | $10,423 +2.2% | $828,500 +6.7% |
| 2013 | $10,201 +3.1% | $776,300 +2.3% |
| 2012 | $9,891 +4% | $758,500 +2% |
| 2011 | $9,508 +6.6% | $743,400 -1% |
| 2010 | $8,920 +12.2% | $750,800 +0.4% |
| 2009 | $7,952 -4.2% | $748,100 -1.1% |
| 2008 | $8,301 -5.2% | $756,700 -5% |
| 2007 | $8,757 | $796,800 |
Find assessor info on the county website
Neighborhood: Jamaica Plain
Nearby homes
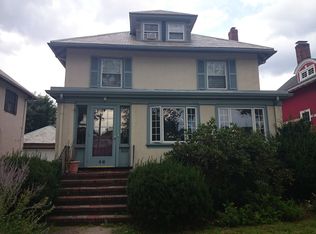
- $1,592,6005 bd2 ba2.5k sqft46 Arborway, Jamaica Plain, MA 02130Off Market
- $1,450,0005 bd3 ba3.5k sqft58 Arborway, Jamaica Plain, MA 02130Pending

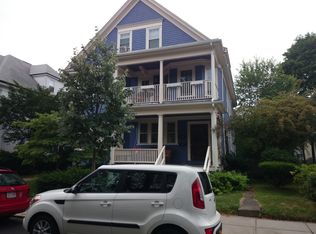
- $924,1003 bd2 ba1.3k sqft48 Prince St #1, Jamaica Plain, MA 02130Off Market
- $1,249,8005 bd2 ba2.3k sqft48 Prince St #2, Jamaica Plain, MA 02130Off Market
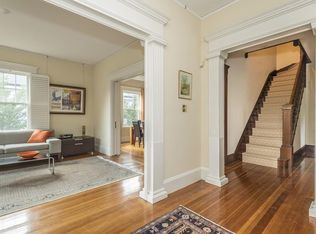
- $2,088,4004 bd4 ba2.7k sqft42 Arborway, Jamaica Plain, MA 02130Off Market
- $448,2401 bd1 ba692 sqft44 Prince St APT 212, Boston, MA 02113Sold
- $413,5352 bd2 ba861 sqft44 Prince St APT 108, Boston, MA 02113Sold
- $1,105,0003 bd1 ba1.9k sqft44 Prince St #1, Jamaica Plain, MA 02130Sold
Nearby schools
GreatSchools rating
- 8/10Manning Elementary SchoolGrades: PK-6Distance: 0.6 mi
- 4/10Margarita Muniz AcademyGrades: 7-12Distance: 0.5 mi
- 4/10Curley K-8 SchoolGrades: PK-8Distance: 0.7 mi
Get a cash offer in 3 minutes
Find out how much your home could sell for in as little as 3 minutes with a no-obligation cash offer.
Estimated market value
$1,852,700
Get a cash offer in 3 minutes
Find out how much your home could sell for in as little as 3 minutes with a no-obligation cash offer.
Estimated market value
$1,852,700
Nearby cities
Nearby neighborhoods
Nearby zip codes
Other Boston Topics
