Distinguished and stately center-entrance Colonial set along the historic Arborway carriage road along the Emerald Necklace. Lush front gardens, this timeless home welcomes you- a grand foyer with oversized coat closet and beautiful floors throughout. Elegant double parlor features a wood-burning fireplace flanked by built-in bookcases, while the gracious dining room has classic built-in and decorative mantel. A swinging door leads to the chef’s kitchen with white inset cabinetry, expansive granite countertops, stainless appliances, including a BlueStar stove. An oversized window overlooks the serene private patio enclosed by stone walls and mature plantings. Original architectural charm blends seamlessly with thoughtful updates throughout. Upstairs offers 4-5 bedrooms, renovated bath with radiant-heated floors, soaking tub, top-floor art studio suite, attic storage, EV charger, and cobblestone parking. Steps to JP Pond, Arnold Arboretum, shops and restaurants. Easy to view.
Sold for $1,435,000
Street View
$1,435,000
58 Arborway, Jamaica Plain, MA 02130
5beds
3,500sqft
Single Family Residence
Built in 1911
5,878 Square Feet Lot
$1,435,100 Zestimate®
$410/sqft
$4,413 Estimated rent
Home value
$1,435,100
$1.33M - $1.54M
$4,413/mo
Zestimate® history
Owner options
List your home for rent
$4,413/mo
Rent Zestimate®
Find your next renter with Zillow Rental Manager. Plus, with online applications, you can quickly screen prospective tenants – for free.
$4,413/mo
Rent Zestimate®
Refinance and save
$8,693/mo
Est. payment
Refinancing to a lower rate could help reduce your monthly payments and save thousands over the life of the loan.
$8,693/mo
Est. payment
Explore your selling options
Work with a Zillow partner agent
Leverage their expertise and Zillow's premium Showcase listings to get your home seen by more buyers.
Get startedList with your own agent
Get your home in front of millions of buyers by listing it on Zillow.
Learn how to do itSell it yourself
Take full control of how buyers see your home on Zillow by listing For Sale by Owner (FSBO).
List your homeWhat's special
Attic storageTop-floor art studio suiteElegant double parlorLush front gardensCobblestone parkingBeautiful floors throughoutExpansive granite countertops
Zillow last checked:
Listing updated:
Listed by:
Love Live Team 617-903-7355,
Insight Realty Group, Inc 617-522-7355
Bought with:
Ben Resnicow
Commonwealth Standard Realty Advisors
Source: MLS PIN,MLS#: 73518199
Facts & features
Interior
Bedrooms & bathrooms
- Bedrooms: 5
- Bathrooms: 3
- Full bathrooms: 2
- 1/2 bathrooms: 1
Primary bedroom
- Features: Ceiling Fan(s), Closet, Flooring - Wood
- Level: Second
- Area: 161.59
- Dimensions: 14.3 x 11.3
Bedroom 2
- Features: Ceiling Fan(s), Closet, Flooring - Wood
- Level: Second
- Area: 140.12
- Dimensions: 12.4 x 11.3
Bedroom 3
- Features: Closet, Flooring - Wood
- Level: Second
- Area: 200.64
- Dimensions: 13.2 x 15.2
Bedroom 4
- Features: Fireplace, Closet, Flooring - Wood
- Level: Second
- Area: 178.25
- Dimensions: 15.5 x 11.5
Primary bathroom
- Features: No
Bathroom 1
- Features: Bathroom - Half, Flooring - Vinyl
- Level: First
- Area: 28.7
- Dimensions: 7 x 4.1
Bathroom 2
- Features: Bathroom - Full, Bathroom - Tiled With Tub & Shower, Flooring - Stone/Ceramic Tile, Double Vanity, Soaking Tub
- Level: Second
- Area: 73.44
- Dimensions: 10.8 x 6.8
Bathroom 3
- Level: Basement
Dining room
- Features: Flooring - Wood, Open Floorplan, Crown Molding, Pocket Door
- Level: First
- Area: 212.5
- Dimensions: 12.5 x 17
Kitchen
- Features: Bathroom - Half, Dining Area, Pantry, Kitchen Island, Cabinets - Upgraded, Exterior Access, Open Floorplan, Recessed Lighting, Remodeled, Gas Stove, Lighting - Pendant, Flooring - Engineered Hardwood
- Level: First
- Area: 205
- Dimensions: 12.5 x 16.4
Living room
- Features: Flooring - Wood, Window(s) - Bay/Bow/Box, Crown Molding, Decorative Molding
- Level: Main,First
- Area: 363.09
- Dimensions: 27.3 x 13.3
Office
- Features: Flooring - Wood
- Level: Third
- Area: 214.62
- Dimensions: 14.7 x 14.6
Heating
- Central, Forced Air, Natural Gas
Cooling
- Window Unit(s)
Appliances
- Included: Gas Water Heater, Range, Dishwasher, Disposal, Microwave, Refrigerator, Washer, Dryer
- Laundry: Second Floor
Features
- Walk-In Closet(s), Office, Bedroom, Foyer
- Flooring: Wood, Tile, Vinyl, Flooring - Wood, Flooring - Vinyl
- Doors: Storm Door(s)
- Windows: Storm Window(s)
- Basement: Full,Partially Finished,Walk-Out Access,Concrete
- Number of fireplaces: 3
- Fireplace features: Living Room
Interior area
- Total structure area: 3,500
- Total interior livable area: 3,500 sqft
- Finished area above ground: 3,500
- Finished area below ground: 250
Property
Parking
- Total spaces: 4
- Parking features: Paved Drive, Shared Driveway, Off Street
- Uncovered spaces: 4
Features
- Patio & porch: Porch, Deck - Wood, Patio
- Exterior features: Porch, Deck - Wood, Patio, Rain Gutters, Storage, Garden
Lot
- Size: 5,878 Square Feet
- Features: Level
Details
- Parcel number: 1352477
- Zoning: res
Construction
Type & style
- Home type: SingleFamily
- Architectural style: Colonial
- Property subtype: Single Family Residence
Materials
- Frame
- Foundation: Stone, Granite
- Roof: Shingle
Condition
- Year built: 1911
Utilities & green energy
- Electric: Circuit Breakers, 200+ Amp Service
- Sewer: Public Sewer
- Water: Public
- Utilities for property: for Gas Range, for Gas Oven
Community & HOA
Community
- Features: Public Transportation, Shopping, Tennis Court(s), Park, Walk/Jog Trails, Medical Facility, Bike Path, Conservation Area, Highway Access, T-Station, Sidewalks
HOA
- Has HOA: No
Location
- Region: Jamaica Plain
Financial & listing details
- Price per square foot: $410/sqft
- Tax assessed value: $1,571,200
- Annual tax amount: $14,500
- Date on market: 6/14/2026
- Listing terms: Contract
- Road surface type: Paved
Price history
| Date | Event | Price |
|---|---|---|
| 8/10/2026 | Sold | $1,435,000-1%$410/sqft |
Source: MLS PIN #73518199 Report a problem | ||
| 7/9/2026 | Pending sale | $1,450,000$414/sqft |
Source: MLS PIN #73518199 Report a problem | ||
| 6/30/2026 | Contingent | $1,450,000$414/sqft |
Source: MLS PIN #73518199 Report a problem | ||
| 6/27/2026 | Listed for sale | $1,450,000$414/sqft |
Source: MLS PIN #73518199 Report a problem | ||
| 6/14/2026 | Contingent | $1,450,000$414/sqft |
Source: MLS PIN #73518199 Report a problem | ||
| 6/6/2026 | Price change | $1,450,000-3.3%$414/sqft |
Source: MLS PIN #73518199 Report a problem | ||
| 5/13/2026 | Listed for sale | $1,499,000+445.1%$428/sqft |
Source: MLS PIN #73518199 Report a problem | ||
| 6/6/1997 | Sold | $275,000$79/sqft |
Source: Public Record Report a problem | ||
Public tax history
| Year | Property taxes | Tax assessment |
|---|---|---|
| 2025 | $18,194 +2.2% | $1,571,200 -3.8% |
| 2024 | $17,804 +9.6% | $1,633,400 +8% |
| 2023 | $16,245 +7.6% | $1,512,600 +9% |
| 2022 | $15,098 +2% | $1,387,700 |
| 2021 | $14,807 +3.8% | $1,387,700 +2.7% |
| 2020 | $14,263 +6.3% | $1,350,700 +6.1% |
| 2019 | $13,424 +10.6% | $1,273,600 +10% |
| 2018 | $12,134 +421.4% | $1,157,800 |
| 2017 | $2,327 -79.4% | $1,157,800 +13% |
| 2016 | $11,271 +6.2% | $1,024,600 +16.9% |
| 2015 | $10,611 +4% | $876,200 +8% |
| 2014 | $10,202 +2.2% | $811,000 +6.7% |
| 2013 | $9,985 -0.3% | $759,900 -1.1% |
| 2012 | $10,020 +4% | $768,400 +2% |
| 2011 | $9,631 +6.6% | $753,000 -1% |
| 2010 | $9,036 +13.9% | $760,600 +1.9% |
| 2009 | $7,932 -4.3% | $746,200 -1.2% |
| 2008 | $8,286 -3.1% | $755,300 -3% |
| 2007 | $8,555 | $778,400 |
Find assessor info on the county website
Neighborhood: Jamaica Plain
Nearby homes
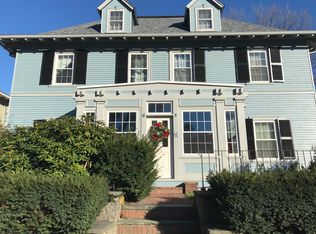
- $1,557,4005 bd3 ba2.8k sqft62 Arborway, Jamaica Plain, MA 02130Off Market
- $1,840,0005 bd4 ba3.5k sqft54 Arborway, Jamaica Plain, MA 02130Sold

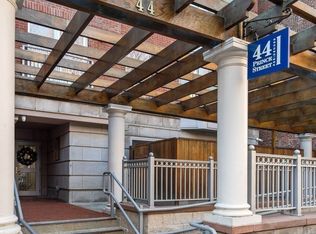
- $448,2401 bd1 ba692 sqft44 Prince St APT 212, Boston, MA 02113Sold
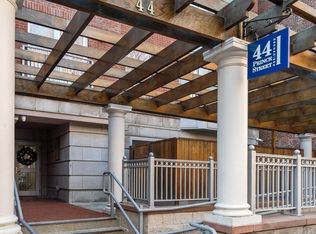
- $413,5352 bd2 ba861 sqft44 Prince St APT 108, Boston, MA 02113Sold
- $1,105,0003 bd1 ba1.9k sqft44 Prince St #1, Jamaica Plain, MA 02130Sold
- $--1 bd1 ba662 sqft44 Prince St, Boston, MA 02130Off Market
- $1,255,4004 bd2 ba2.2k sqft44 Prince St #2, Boston, MA 02130Off Market
- $911,0003 bd2 ba1.3k sqft48 Prince St #1, Jamaica Plain, MA 02130Off Market
Nearby schools
GreatSchools rating
- 8/10Manning Elementary SchoolGrades: PK-6Distance: 0.6 mi
- 4/10Margarita Muniz AcademyGrades: 7-12Distance: 0.5 mi
- 4/10Curley K-8 SchoolGrades: PK-8Distance: 0.7 mi
Get a cash offer in 3 minutes
Find out how much your home could sell for in as little as 3 minutes with a no-obligation cash offer.
Estimated market value
$1,435,100
Get a cash offer in 3 minutes
Find out how much your home could sell for in as little as 3 minutes with a no-obligation cash offer.
Estimated market value
$1,435,100
