Tucked away on a quiet cul-de-sac in the highly sought-after community of The Reserve in Pawleys Island, this beautifully updated home blends modern style with the relaxed charm of Lowcountry living. With four bedrooms, three full bathrooms, and a versatile bonus room, the thoughtfully designed layout features vaulted ceilings and an open floor plan that creates a bright, welcoming atmosphere throughout. At the heart of the home is a fully renovated kitchen, featuring sleek finishes, upgraded appliances, and a cozy breakfast nook—perfect for casual meals or a quiet morning coffee. The adjacent living space is anchored by a striking stacked stone fireplace, adding warmth and character to the main living area. The bathrooms have been carefully updated to reflect the home’s cohesive, contemporary style—two have been completely remodeled, while the third has been tastefully refreshed. Additional improvements include a new A/C unit in the bonus room, and a reimagined laundry room featuring custom upper cabinets and butcher block countertops for added function and charm. The owner’s suite is a private retreat, complete with a beautifully updated en-suite bathroom offering a soaking tub, large tiled shower, and modern flooring. Just off the bedroom, a screened-in porch provides a quiet space to relax and enjoy the peaceful surroundings. Outdoors, a deck located off the kitchen and living room offers an ideal setting for grilling or entertaining, while the landscaped yard, shaded by mature trees, adds both beauty and privacy. Residents of The Reserve enjoy optional access to the Greg Norman-designed golf course and The Harbor Club, which features a marina and waterfront dining. The community also includes private beach access through Litchfield by the Sea, offering a beach clubhouse, tennis courts, walking trails, and more.
Sold for $1,150,000
$1,150,000
54 Bald Cypress Ct., Pawleys Island, SC 29585
4beds
2,872sqft
Single Family Residence
Built in 2005
0.55 Acres Lot
$1,143,800 Zestimate®
$400/sqft
$3,428 Estimated rent
Home value
$1,143,800
$1.01M - $1.30M
$3,428/mo
Zestimate® history
Owner options
List your home for rent
$3,428/mo
Rent Zestimate®
Find your next renter with Zillow Rental Manager. Plus, with online applications, you can quickly screen prospective tenants – for free.
$3,428/mo
Rent Zestimate®
Refinance and save
$6,965/mo
Est. payment
Refinancing to a lower rate could help reduce your monthly payments and save thousands over the life of the loan.
$6,965/mo
Est. payment
Explore your selling options
Work with a Zillow partner agent
Leverage their expertise and Zillow's premium Showcase listings to get your home seen by more buyers.
Get startedList with your own agent
Get your home in front of millions of buyers by listing it on Zillow.
Learn how to do itSell it yourself
Take full control of how buyers see your home on Zillow by listing For Sale by Owner (FSBO).
List your homeWhat's special
Zillow last checked:
Listing updated:
Listed by:
Lauren Fournier 843-855-4799,
Peace Sotheby's Intl Realty PI,
Megan P Grant 843-861-2684,
Peace Sotheby's Intl Realty PI
Bought with:
Martin Phillips Properties Team
CB Sea Coast Advantage PI
Source: CCAR,MLS#: 2517351 Originating MLS: Coastal Carolinas Association of Realtors
Originating MLS: Coastal Carolinas Association of RealtorsFacts & features
Interior
Bedrooms & bathrooms
- Bedrooms: 4
- Bathrooms: 3
- Full bathrooms: 3
Rooms
- Room types: Bonus Room, Foyer, Screened Porch, Utility Room
Primary bedroom
- Level: First
Primary bedroom
- Dimensions: 17x19
Bedroom 1
- Level: First
Bedroom 1
- Dimensions: 12.5x12
Bedroom 2
- Level: First
Bedroom 2
- Dimensions: 13x12
Bedroom 3
- Level: First
Bedroom 3
- Dimensions: 12x15
Dining room
- Features: Separate/Formal Dining Room
Kitchen
- Features: Breakfast Bar, Breakfast Area, Kitchen Exhaust Fan, Pantry, Stainless Steel Appliances, Solid Surface Counters
Living room
- Features: Ceiling Fan(s), Fireplace, Vaulted Ceiling(s)
Other
- Features: Bedroom on Main Level, Entrance Foyer, Utility Room
Heating
- Central, Electric
Cooling
- Central Air
Appliances
- Included: Dishwasher, Disposal, Microwave, Range, Refrigerator, Range Hood, Dryer, Washer
- Laundry: Washer Hookup
Features
- Fireplace, Breakfast Bar, Bedroom on Main Level, Breakfast Area, Entrance Foyer, Stainless Steel Appliances, Solid Surface Counters
- Flooring: Tile, Wood
- Doors: Insulated Doors
- Has fireplace: Yes
Interior area
- Total structure area: 4,044
- Total interior livable area: 2,872 sqft
Property
Parking
- Total spaces: 6
- Parking features: Attached, Garage, Two Car Garage, Garage Door Opener
- Attached garage spaces: 2
Features
- Levels: One and One Half
- Stories: 1.5
- Patio & porch: Rear Porch, Deck, Front Porch, Porch, Screened
- Exterior features: Deck, Porch
- Pool features: Community, Outdoor Pool
- Waterfront features: River Access
Lot
- Size: 0.55 Acres
- Features: City Lot, Near Golf Course, Rectangular, Rectangular Lot
Details
- Additional parcels included: ,
- Parcel number: 040195O1530000
- Zoning: RES
- Special conditions: None
Construction
Type & style
- Home type: SingleFamily
- Architectural style: Traditional
- Property subtype: Single Family Residence
Materials
- Masonry, Wood Frame
- Foundation: Slab
Condition
- Resale
- Year built: 2005
Utilities & green energy
- Water: Public
- Utilities for property: Cable Available, Electricity Available, Phone Available, Sewer Available, Underground Utilities, Water Available
Green energy
- Energy efficient items: Doors, Windows
Community & HOA
Community
- Features: Boat Facilities, Clubhouse, Dock, Golf Carts OK, Gated, Recreation Area, Golf, Long Term Rental Allowed, Pool
- Security: Gated Community, Smoke Detector(s)
- Subdivision: The Reserve
HOA
- Has HOA: Yes
- Amenities included: Boat Dock, Boat Ramp, Clubhouse, Gated, Owner Allowed Golf Cart, Owner Allowed Motorcycle, Pet Restrictions
- Services included: Association Management, Common Areas, Internet, Legal/Accounting, Recycling, Recreation Facilities, Security, Trash
- HOA fee: $306 monthly
Location
- Region: Pawleys Island
Financial & listing details
- Price per square foot: $400/sqft
- Tax assessed value: $918,800
- Annual tax amount: $2,910
- Date on market: 7/15/2025
- Listing terms: Cash,Conventional,FHA,VA Loan
- Electric utility on property: Yes
Price history
| Date | Event | Price |
|---|---|---|
| 9/4/2025 | Sold | $1,150,000-2.1%$400/sqft |
Source:  CCAR #2517351 Report a problem CCAR #2517351 Report a problem | ||
| 8/7/2025 | Contingent | $1,175,000$409/sqft |
Source: CCAR #2517351 Report a problem | ||
| 8/4/2025 | Price change | $1,175,000-7.8%$409/sqft |
Source: CCAR #2517351 Report a problem | ||
| 7/15/2025 | Listed for sale | $1,275,000+127.7%$444/sqft |
Source: CCAR #2517351 Report a problem | ||
| 3/25/2019 | Sold | $560,000-2.6%$195/sqft |
Source: CCAR #1802515 Report a problem | ||
| 2/28/2019 | Pending sale | $575,000$200/sqft |
Source: BHHS Myrtle Beach Real Estate #1802515 Report a problem | ||
| 2/28/2019 | Listed for sale | $575,000$200/sqft |
Source: BHHS Myrtle Beach Real Estate #1802515 Report a problem | ||
| 12/1/2018 | Listing removed | $575,000$200/sqft |
Source: BHHS Myrtle Beach Real Estate #1802515 Report a problem | ||
| 4/6/2018 | Price change | $575,000-2.5%$200/sqft |
Source: BHHS Myrtle Beach Real Estate #1802515 Report a problem | ||
| 2/6/2018 | Listed for sale | $590,000$205/sqft |
Source: BHHS Myrtle Beach Real Estate #1802515 Report a problem | ||
| 1/1/2018 | Listing removed | $590,000$205/sqft |
Source: BHHS Myrtle Beach Real Estate #1622888 Report a problem | ||
| 10/17/2017 | Price change | $590,000-1.7%$205/sqft |
Source: BHHS Myrtle Beach Real Estate #1622888 Report a problem | ||
| 3/20/2017 | Price change | $600,000-4%$209/sqft |
Source: BHHS Myrtle Beach Real Estate #1622888 Report a problem | ||
| 11/24/2016 | Price change | $625,000-2.3%$218/sqft |
Source: BHHS Myrtle Beach Real Estate #1622888 Report a problem | ||
| 5/10/2016 | Listed for sale | $640,000-1.4%$223/sqft |
Source: The Litchfield Company RE #1609847 Report a problem | ||
| 3/10/2016 | Listing removed | $649,000$226/sqft |
Source: The Litchfield Company RE #1507844 Report a problem | ||
| 3/4/2016 | Pending sale | $649,000$226/sqft |
Source: The Litchfield Company RE #1507844 Report a problem | ||
| 4/22/2015 | Listed for sale | $649,000-7.2%$226/sqft |
Source: The Litchfield Company Real Estate - SC #1507844 Report a problem | ||
| 1/26/2012 | Listing removed | $699,000$243/sqft |
Source: The Litchfield Company #1021652 Report a problem | ||
| 12/10/2010 | Listed for sale | $699,000+22.6%$243/sqft |
Source: The Smith Group #1021652 Report a problem | ||
| 2/21/2006 | Sold | $570,000$198/sqft |
Source: Agent Provided Report a problem | ||
Public tax history
| Year | Property taxes | Tax assessment |
|---|---|---|
| 2025 | $2,910 +4.7% | $24,706 +15% |
| 2024 | $2,779 +0.9% | $21,480 |
| 2023 | $2,753 +12% | $21,480 |
| 2022 | $2,458 +3.4% | $21,480 0% |
| 2021 | $2,376 +0.3% | $21,484 |
| 2020 | $2,370 | $21,484 -0.2% |
| 2019 | -- | $21,528 |
| 2018 | $2,447 -65.5% | -- |
| 2017 | $7,094 +3.5% | $32,292 |
| 2016 | $6,851 | $32,292 |
| 2015 | $6,851 | -- |
| 2014 | $6,851 +11.8% | $500,000 |
| 2012 | $6,129 | $500,000 |
| 2011 | -- | $500,000 -16.1% |
| 2010 | -- | $595,700 +5.8% |
| 2009 | -- | $563,200 |
| 2008 | -- | $563,200 |
| 2007 | -- | $563,200 +463.2% |
| 2005 | -- | $100,000 |
Find assessor info on the county website
Neighborhood: Litchfield Beach
Nearby homes
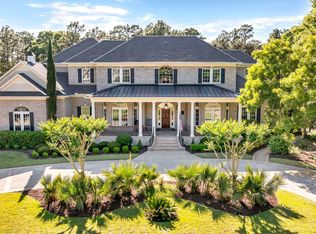
- $1,800,0004 bd5 ba4.9k sqft16 Bald Cypress Ct, Pawleys Island, SC 29585Sold
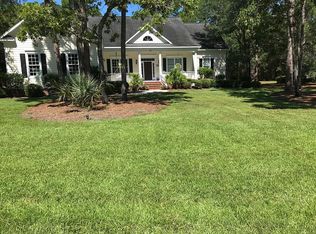
- $1,192,0004 bd4 ba4.7k sqft82 Bald Cypress Ct, Pawleys Island, SC 29585Off Market
- $---- sqftLot 58 Blad Cypress, Pawleys Island, SC 29585Off Market
- $1,332,5004 bd3 ba2.9k sqft21 Bald Cypress Ct, Pawleys Island, SC 29585Off Market
- $---- sqft47 Bald Cypress Ct, Pawleys Island, SC 29585Off Market
- $1,493,0000.62 Acres53 Bald Cypress Ct, Pawleys Island, SC 29585Off Market
- $1,175,0005 bd6 ba4.8k sqft73 Bald Cypress Ct, Pawleys Island, SC 29585Sold
- $1,602,9005 bd5 ba4.7k sqft699 Preservation Cir, Pawleys Island, SC 29585Off Market
Nearby schools
GreatSchools rating
- 9/10Waccamaw Intermediate SchoolGrades: 4-6Distance: 0.9 mi
- 10/10Waccamaw Middle SchoolGrades: 7-8Distance: 0.9 mi
- 8/10Waccamaw High SchoolGrades: 9-12Distance: 3.8 mi
Schools provided by the listing agent
- Elementary: Waccamaw Elementary School
- Middle: Waccamaw Middle School
- High: Waccamaw High School
Source: CCAR. This data may not be complete. We recommend contacting the local school district to confirm school assignments for this home.
Get a cash offer in 3 minutes
Find out how much your home could sell for in as little as 3 minutes with a no-obligation cash offer.
Estimated market value
$1,143,800
Get a cash offer in 3 minutes
Find out how much your home could sell for in as little as 3 minutes with a no-obligation cash offer.
Estimated market value
$1,143,800
- South Carolina
- Georgetown County
- Pawleys Island
- 29585
- Litchfield Beach
- 54 Bald Cypress Ct.
Nearby cities
Nearby neighborhoods
Nearby zip codes
Other Pawleys Island Topics
