Accepting back up offers. A dream home in a resort setting. . Welcome Home to elegant living at its finest in the highly desirable neighborhood “The Reserve”. This picturesque, large Low Country Waterfront Front Home sits on a .51 acre lot in a private setting and is located in a quiet cul de sac featuring lovely views of water and nature. Entering the home past the inviting low country style front porch, you will find a flowing floor plan that presents elegance beginning with a soaring foyer exceeding 20 feet in height with custom built in lighting for artwork and a sweeping staircase. Upon entry the foyer is central to the formal living room, with a gas fireplace and french doors that open to beautiful water views. The separate spacious yet open formal dining room boasts large windows and allows for beautiful sunset lighting. A Chef’s dream Kitchen includes Custom Cabinetry, tasteful Granite countertops, custom backsplash, Bosch Dishwasher. The Kitchen is open to the oversized Family Room featuring trey ceiling and water views to enjoy casual days & nights in front of another built in gas fireplace. Enjoy the dining nook as part of this open space. Tons of windows allow for beautiful views inspiring serenity. A French door leads out to the screened in large back Porch and stairs down to the large hardscape area complete with fire pit and lake view. The main floor Master Retreat includes double trey ceiling, has beautiful water views and can be locked off to create a spacious suite that leads to a custom study with expansive ceiling height, cathedral windows and a 3rd fireplace. The walk in closet with windows allowing for natural light was designed to hold & display your wardrobe. The en-suite includes separate dual Vanities, walk in double Shower, soaking jetted Tub and plenty of Cabinets. Upstairs you are invited to a large Loft that could be used for gaming, a second office, theater, play area, craft area, etc. with French Doors leading to the upstairs large screened in patio with beautiful views of the lake and woods. A 2nd powder room is located adjacent to the loft for convenience. Three Large Bedrooms are upstairs. One bedroom with full bath and 2 bedrooms share an additional full Bath. All upstairs Bedrooms have walk in closets. There are 2 “walk in” easy to access attic spaces for storage. This home includes raised ceilings throughout, stunning mill work, exquisite finishes and an abundance of covered exterior space bringing the outdoors inside to include the screened upstairs Patio from the loft, screened downstairs back Patio from Family room, Formal Dining room and Master Bedroom. The downstairs 4th bedroom en suite bath has its own private entrance and porch on the side of the home. 2 car oversized garage with room to store a 3rd car or golf cart. An enormous amount of entertaining options continue outside, around the built in fire pit in the well-groomed large backyard with picturesque water views. A new designer roof was added in 2022. Make this home your own and create memories in this fabulous family home. The Reserve is a private, Guard gated community in Litchfield with Resident Amenities to include 24-hour gated security, a private Beach Access & Clubhouse, voluntary Membership at the private Greg Norman Golf Course and Safe Harbour Marina (wet / dry Slips, Pool, Restaurant) walking trails, marina access & more. Resort living at its finest. Buyer and selling agent to confirm square footage, lot measurements and schools. One of the Owners is a licensed SC Real Estate Agent.
Sold for $1,175,000
$1,175,000
73 Bald Cypress Ct., Pawleys Island, SC 29585
5beds
4,800sqft
Single Family Residence
Built in 2005
0.51 Acres Lot
$1,465,500 Zestimate®
$245/sqft
$6,371 Estimated rent
Home value
$1,465,500
$1.35M - $1.63M
$6,371/mo
Zestimate® history
Owner options
List your home for rent
$6,371/mo
Rent Zestimate®
Find your next renter with Zillow Rental Manager. Plus, with online applications, you can quickly screen prospective tenants – for free.
$6,371/mo
Rent Zestimate®
Refinance and save
$7,058/mo
Est. payment
Refinancing to a lower rate could help reduce your monthly payments and save thousands over the life of the loan.
$7,058/mo
Est. payment
Explore your selling options
Work with a Zillow partner agent
Leverage their expertise and Zillow's premium Showcase listings to get your home seen by more buyers.
Get startedList with your own agent
Get your home in front of millions of buyers by listing it on Zillow.
Learn how to do itSell it yourself
Take full control of how buyers see your home on Zillow by listing For Sale by Owner (FSBO).
List your homeWhat's special
Zillow last checked:
Listing updated:
Listed by:
Vanessa Harbers 702-371-5419,
Agent Group Realty - MB
Bought with:
Team Bergeron
The Litchfield Company Real Estate
Source: CCAR,MLS#: 2414136 Originating MLS: Coastal Carolinas Association of Realtors
Originating MLS: Coastal Carolinas Association of RealtorsFacts & features
Interior
Bedrooms & bathrooms
- Bedrooms: 5
- Bathrooms: 6
- Full bathrooms: 4
- 1/2 bathrooms: 2
Rooms
- Room types: Den, Foyer, Loft, Screened Porch, Utility Room
Primary bedroom
- Features: Tray Ceiling(s), Main Level Master, Walk-In Closet(s)
- Level: First
Primary bedroom
- Dimensions: 15' x 20'
Bedroom 1
- Level: First
Bedroom 1
- Dimensions: 11'8" x 11'8"
Bedroom 2
- Level: Second
Bedroom 2
- Dimensions: 18 x 13
Bedroom 3
- Level: Second
Bedroom 3
- Dimensions: 11'4" x 13'4"
Primary bathroom
- Features: Garden Tub/Roman Tub, Jetted Tub, Separate Shower
Dining room
- Features: Separate/Formal Dining Room
Dining room
- Dimensions: 11'8" x 16
Family room
- Features: Tray Ceiling(s), Ceiling Fan(s), Fireplace
Great room
- Dimensions: 18 x 20'8"
Kitchen
- Features: Breakfast Area, Kitchen Island, Solid Surface Counters
Kitchen
- Dimensions: open
Living room
- Features: Ceiling Fan(s), Fireplace
Living room
- Dimensions: 11'8" x 16
Other
- Features: Bedroom on Main Level, Entrance Foyer, Library, Loft
Heating
- Central, Electric, Forced Air
Cooling
- Central Air
Appliances
- Included: Dishwasher, Disposal
Features
- Central Vacuum, Fireplace, Split Bedrooms, Bedroom on Main Level, Breakfast Area, Entrance Foyer, Kitchen Island, Loft, Solid Surface Counters
- Basement: Crawl Space
- Has fireplace: Yes
Interior area
- Total structure area: 6,732
- Total interior livable area: 4,800 sqft
Property
Parking
- Total spaces: 6
- Parking features: Attached, Two Car Garage, Garage, Garage Door Opener
- Attached garage spaces: 2
Features
- Levels: Two
- Stories: 2
- Patio & porch: Rear Porch, Front Porch, Patio, Porch, Screened
- Exterior features: Sprinkler/Irrigation, Porch, Patio
- Pool features: Community, Outdoor Pool
- Has view: Yes
- View description: Lake
- Has water view: Yes
- Water view: Lake
- Waterfront features: Pond
Lot
- Size: 0.51 Acres
- Features: Near Golf Course, Lake Front, Pond on Lot, Rectangular, Rectangular Lot
Details
- Additional parcels included: ,
- Parcel number: 040195O1450000
- Zoning: PD
- Special conditions: Pre-Foreclosure
- Other equipment: Satellite Dish
Construction
Type & style
- Home type: SingleFamily
- Property subtype: Single Family Residence
Materials
- Foundation: Brick/Mortar, Crawlspace, Raised
Condition
- Resale
- Year built: 2005
Utilities & green energy
- Water: Public
- Utilities for property: Cable Available, Electricity Available, Natural Gas Available, Phone Available, Sewer Available, Underground Utilities, Water Available
Community & HOA
Community
- Features: Beach, Boat Facilities, Boat Slip, Clubhouse, Dock, Golf Carts OK, Gated, Private Beach, Recreation Area, Tennis Court(s), Golf, Pool
- Security: Gated Community, Smoke Detector(s), Security Service
- Subdivision: The Reserve
HOA
- Has HOA: Yes
- Amenities included: Beach Rights, Boat Dock, Boat Ramp, Clubhouse, Gated, Owner Allowed Golf Cart, Private Membership, Pet Restrictions, Boat Slip, Security, Tennis Court(s)
- HOA fee: $254 monthly
Location
- Region: Pawleys Island
Financial & listing details
- Price per square foot: $245/sqft
- Tax assessed value: $1,130,000
- Annual tax amount: $5,244
- Date on market: 6/12/2024
- Electric utility on property: Yes
Price history
| Date | Event | Price |
|---|---|---|
| 9/10/2024 | Sold | $1,175,000-6%$245/sqft |
Source:  CCAR #2414136 Report a problem CCAR #2414136 Report a problem | ||
| 11/2/2022 | Listing removed | -- |
Source: CCAR #2209662 Report a problem | ||
| 9/20/2022 | Price change | $1,250,000-3.5%$260/sqft |
Source: CCAR #2209662 Report a problem | ||
| 8/6/2022 | Listed for sale | $1,295,000$270/sqft |
Source: CCAR #2209662 Report a problem | ||
| 7/21/2022 | Pending sale | $1,295,000$270/sqft |
Source: CCAR #2209662 Report a problem | ||
| 7/17/2022 | Price change | $1,295,000-7.2%$270/sqft |
Source: CCAR #2209662 Report a problem | ||
| 6/17/2022 | Price change | $1,395,000-3.5%$291/sqft |
Source: CCAR #2209662 Report a problem | ||
| 5/4/2022 | Listed for sale | $1,445,000+45.2%$301/sqft |
Source: CCAR #2209662 Report a problem | ||
| 5/6/2014 | Listing removed | $995,000$207/sqft |
Source: Isave Realty #1311006 Report a problem | ||
| 1/16/2014 | Price change | $995,000-2.9%$207/sqft |
Source: Isave Realty #1311006 Report a problem | ||
| 6/22/2013 | Listed for sale | $1,025,000+6.2%$214/sqft |
Source: Isave Realty #1311006 Report a problem | ||
| 12/9/2011 | Listing removed | $965,000$201/sqft |
Source: The Litchfield Company RE #917331 Report a problem | ||
| 12/8/2011 | Listed for sale | $965,000-2%$201/sqft |
Source: The Litchfield Company RE #917331 Report a problem | ||
| 9/5/2009 | Listing removed | $985,000$205/sqft |
Source: RE/MAX Beach & Golf #904158 Report a problem | ||
| 2/24/2009 | Listed for sale | $985,000-1.3%$205/sqft |
Source: RE/MAX Beach & Golf #904158 Report a problem | ||
| 12/8/2008 | Listing removed | $998,000$208/sqft |
Source: Homes.com Report a problem | ||
| 4/22/2008 | Listed for sale | $998,000+8.5%$208/sqft |
Source: Homes.com Report a problem | ||
| 6/1/2007 | Sold | $920,000+469%$192/sqft |
Source: Public Record Report a problem | ||
| 1/21/2004 | Sold | $161,700$34/sqft |
Source: Public Record Report a problem | ||
Public tax history
| Year | Property taxes | Tax assessment |
|---|---|---|
| 2025 | $5,244 +17.2% | $45,200 +29% |
| 2024 | $4,474 +0.9% | $35,050 |
| 2023 | $4,432 +10.5% | $35,050 |
| 2022 | $4,009 +3.4% | $35,050 +0% |
| 2021 | $3,876 +0.3% | $35,048 |
| 2020 | $3,866 | $35,048 +9.4% |
| 2019 | -- | $32,024 -90% |
| 2018 | $3,593 +2% | $320,240 +900% |
| 2017 | $3,523 +4.6% | $32,024 |
| 2016 | $3,369 | $32,024 |
| 2015 | $3,369 | -- |
| 2014 | $3,369 +1.6% | $836,800 |
| 2012 | $3,316 | $836,800 |
| 2011 | -- | $836,800 -11.6% |
| 2010 | -- | $946,800 +3.8% |
| 2009 | -- | $911,900 |
| 2008 | -- | $911,900 |
| 2007 | -- | $911,900 |
Find assessor info on the county website
Neighborhood: Litchfield Beach
Nearby homes
- $1,516,5000.62 Acres53 Bald Cypress Ct, Pawleys Island, SC 29585Off Market

- $1,163,1004 bd4 ba4.1k sqft99 Bald Cypress Ct, Pawleys Island, SC 29585Off Market
- $1,192,0004 bd4 ba4.7k sqft82 Bald Cypress Ct, Pawleys Island, SC 29585Off Market
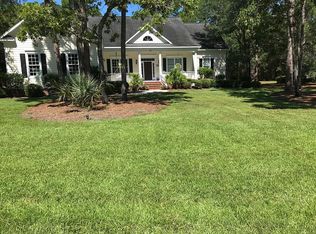
- $1,259,9004 bd3 ba2.9k sqft21 Bald Cypress Ct, Pawleys Island, SC 29585Off Market
- $1,050,5003 bd4 ba4k sqft121 Bald Cypress Ct, Pawleys Island, SC 29585Off Market
- $1,310,8004 bd3 ba3.7k sqft96 Bald Cypress Ct, Pawleys Island, SC 29585Off Market
- $1,150,0004 bd3 ba2.8k sqft54 Bald Cypress Ct, Pawleys Island, SC 29585Sold
- $---- sqft47 Bald Cypress Ct, Pawleys Island, SC 29585Off Market
Nearby schools
GreatSchools rating
- 9/10Waccamaw Intermediate SchoolGrades: 4-6Distance: 0.9 mi
- 10/10Waccamaw Middle SchoolGrades: 7-8Distance: 0.8 mi
- 8/10Waccamaw High SchoolGrades: 9-12Distance: 3.8 mi
Schools provided by the listing agent
- Elementary: Waccamaw Elementary School
- Middle: Waccamaw Middle School
- High: Waccamaw High School
Source: CCAR. This data may not be complete. We recommend contacting the local school district to confirm school assignments for this home.
Get a cash offer in 3 minutes
Find out how much your home could sell for in as little as 3 minutes with a no-obligation cash offer.
Estimated market value
$1,465,500
Get a cash offer in 3 minutes
Find out how much your home could sell for in as little as 3 minutes with a no-obligation cash offer.
Estimated market value
$1,465,500
- South Carolina
- Georgetown County
- Pawleys Island
- 29585
- Litchfield Beach
- 73 Bald Cypress Ct.
Nearby cities
Nearby neighborhoods
Nearby zip codes
Other Pawleys Island Topics
