Skip main navigation
Under contract
  • Price cut: $15.1K (6/16)
    $334,900

    54 Bay Pointe Dr, Montross, VA 22520

    3beds
    1,311sqft
    : 
    $2,078/mo
    Get pre-qualified
    Single Family Residence
    Built in 2025
    1.56 Acres Lot
    $-- Zestimate®
    $255/sqft
    $38/mo HOA

    What's special

    Functional mudroomQuartz countertopsPrivate primary suiteStriking black granite backsplash
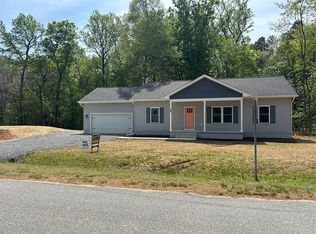
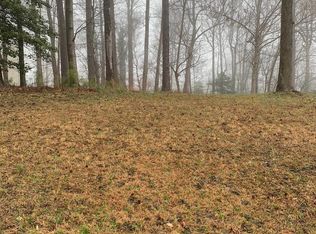
    Custom-built 3 bedroom, 2 bath home situated on a spacious 1.5 acre corner lot. This thoughtfully designed split-bedroom floor plan offers a private primary suite on one end, with two additional bedrooms and a full bath on the other. The heart of the home is the open great room and eat-in kitchen, featuring white shaker cabinets with black hardware, quartz countertops, a striking black granite backsplash, and a spacious island with outlets and storage. You'll also love the functional mudroom, complete with a quartz countertop, upper and lower cabinetry, a pantry, washer and dryer hookup, and a sliding barn door for added charm. Step outside onto the back deck, ideal for relaxing, grilling, or enjoying the peaceful surroundings. The spacious corner lot offers room to spread out while still being conveniently located within walking distance to community amenities including the clubhouse, pool, tennis courts, pavilion, and playground. Enjoy access to both Lake Independence and Shark Tooth Beach for boating, swimming, fossil hunting, and outdoor recreation.
    68 days
    |
    179
    |
    12
    |

    Zillow last checked:

    Listing updated:

    Listed by:

    Reamy Chalkley 804-761-8818,

    EXIT Mid-Rivers Realty 804-493-1888

    Source: Bright MLS,MLS#: VAWE2011310MLS Logo

      Facts & features

      Interior

      Bedrooms & bathrooms
      • Bedrooms: 3
      • Bathrooms: 2
      • Full bathrooms: 2
      • Main level bathrooms: 2
      • Main level bedrooms: 3
      Heating
      • Heat Pump, Central, Electric
      Cooling
      • Heat Pump, Central Air, Electric
      Appliances
      • Included: Microwave, Dishwasher, Disposal, Cooktop, Tankless Water Heater
      • Laundry: Hookup
      Features
      • Ceiling Fan(s), Combination Kitchen/Dining, Open Floorplan, 9'+ Ceilings, Dry Wall
      • Flooring: Luxury Vinyl
      • Has basement: No
      • Has fireplace: No
      Interior area
      • Total structure area: 1,311
      • Total interior livable area: 1,311 sqft
      • Finished area above ground: 1,311

      Property

      Parking
      • Total spaces: 2
      • Parking features: Garage Faces Front, Driveway, Attached
      • Attached garage spaces: 2
      • Has uncovered spaces: Yes
      Accessibility
      • Accessibility features: 2+ Access Exits
      Features
      • Levels: One
      • Stories: 1
      • Patio & porch: Deck, Porch
      • Exterior features: Flood Lights, Rain Gutters, Sidewalks
      • Pool features: Community
      • Waterfront features: River
      Lot
      • Size: 1.56 Acres
      Details
      • Additional structures: Above Grade
      • Parcel number: 23E 24
      • Zoning: R
      • Special conditions: Standard

      Construction

      Type & style
      • Home type: SingleFamily
      • Architectural style: Ranch/Rambler
      • Property subtype: Single Family Residence
      Materials
      • Vinyl Siding
      • Foundation: Crawl Space
      • Roof: Architectural Shingle
      Condition
      • Excellent
      • New construction: Yes
      • Year built: 2025

      Utilities & green energy

      • Sewer: Septic = # of BR
      • Water: Community

      Community & HOA

      Community
      • Subdivision: Stratford Harbour
      HOA
      • Has HOA: Yes
      • HOA fee: $450 annually
      • HOA name: STRATFORD HARBOUR PROPERTY OWNERS ASSOCIATION
      Location
      • Region: Montross

      Financial & listing details

      • Price per square foot: $255/sqft
      • Tax assessed value: $41,500
      • Annual tax amount: $313
      • Date on market: 5/19/2026
      • Listing agreement: Exclusive Right To Sell
      • Listing terms: Cash,Conventional,FHA,VA Loan,USDA Loan
      • Ownership: Fee Simple

        Estimated market value

        Not available

        Estimated sales range

        Not available

        Not available

        Price history

        DateEventPrice
        7/25/2026Pending sale$334,900$255/sqft
        Source: Northern Neck AOR #120451 Report a problem
        7/6/2026Contingent$334,900$255/sqft
        Source: Bright MLS #VAWE2011310 Report a problem
        6/16/2026Price change$334,900-4.3%$255/sqft
        Source: Northern Neck AOR #120451 Report a problem
        5/19/2026Listed for sale$350,000+3.2%$267/sqft
        Source: Northern Neck AOR #120451 Report a problem
        2/27/2026Listing removed$339,000$259/sqft
        Source: Northern Neck AOR #118167 Report a problem
        1/9/2026Price change$339,000-3.1%$259/sqft
        Source: Northern Neck AOR #118167 Report a problem
        11/12/2025Price change$349,900-4.1%$267/sqft
        Source: Northern Neck AOR #118167 Report a problem
        10/20/2025Price change$364,900-1.1%$278/sqft
        Source: Bright MLS #VAWE2007968 Report a problem
        12/19/2024Listed for sale$369,000$281/sqft
        Source: Northern Neck AOR #118167 Report a problem

        Public tax history

        Tax history is unavailable.

        Monthly payment

        Est. payment

        Payment breakdown

        Explore the cost of this home by adjusting the details. Changes won't be saved.
        All calculations are estimates and provided by Zillow, Inc. for informational purposes only. Actual amounts may vary.
        HOA fees may include property taxes on listings classified as Co-Ops. Contact the listing agent and/or owner for fee details.
        Mortgage interest rates are dependent on a number of factors, including credit score, down payment, and repayment length. Interest rate data provided by Zillow Group Marketplace, Inc. as of 1/1/1970 from various mortgage lenders with which we have lead or other similar arrangements; the Estimated Payment is an average of those rates.
        See how much you could borrow to make a competitive offer.

        Climate risks

        Neighborhood: 22520

        Getting around

        0 / 100
        Car-Dependent
        2 / 100
        Somewhat Bikeable

        Nearby schools

        GreatSchools rating
        Schools provided by the listing agent
        • District: Westmoreland County Public Schools

        Source: Bright MLS. This data may not be complete. We recommend contacting the local school district to confirm school assignments for this home.

        A local agent can set up tours, give advice and negotiate with sellers.

        Browse local experts

        Similar homes