Escape to Scenic Living in CURRIOMAN BAY ESTATES! Discover this gem nestled amidst the serene beauty of sought after Stratford Harbour, offering seasonal glimpses through the treetops to the waters of the Potomac River. This delightful home boasts 3 bedrooms, 2.5 bathrooms, and an inviting open concept layout that unites the living, dining, and kitchen areas into a harmonious space that’s perfect for entertaining and everyday living. Sizable Attic Space: Envision your own creative touch with the pull-down attic stairs, leading you to a potential 4th bedroom or a chic loft—ideal for enhancing your living area or exploring additional square footage. Step outside onto the screened porch for a peaceful retreat, or enjoy the private deck off the primary bedroom—the perfect spot to sip morning coffee or unwind with an evening glass of wine. Large closets cater to your organizational needs, while the fully encapsulated crawl space provides additional storage potential, preserving your living areas for enjoyment and relaxation. Simplify your daily routine with laundry facilities conveniently located on the main level and a practical shed for extra storage necessities. A well-maintained gravel driveway offers plenty of parking space for residents and visiting guests alike. With a short drive, residents can indulge in the luxurious community pool (additional membership fees required), perfect for hot summer days or fostering new friendships. Stay connected with ease thanks to available cable TV and internet services, ensuring you never miss out on work or entertainment. Enjoy the efficiency and simplicity of all electric systems within the home. Whether seeking a lucrative VRBO opportunity, a serene weekend getaway, or establishing your full-time residence, this Stratford Harbour home caters to a diverse array of living scenarios. Welcome to a place where tranquility, comfort, and convenience converge. Picture yourself in this Stratford Harbour haven, where every day feels like a holiday. Don't miss this chance to claim your piece of paradise. Contact us today for a private viewing and experience the allure of this Stratford Harbour home firsthand!
Sold for $291,700
$291,700
59 Bay Pointe Dr, Montross, VA 22520
3beds
1,400sqft
Single Family Residence
Built in 2010
0.27 Acres Lot
$307,000 Zestimate®
$208/sqft
$2,108 Estimated rent
Home value
$307,000
$292,000 - $322,000
$2,108/mo
Zestimate® history
Owner options
List your home for rent
$2,108/mo
Rent Zestimate®
Find your next renter with Zillow Rental Manager. Plus, with online applications, you can quickly screen prospective tenants – for free.
$2,108/mo
Rent Zestimate®
Refinance and save
$1,852/mo
Est. payment
Refinancing to a lower rate could help reduce your monthly payments and save thousands over the life of the loan.
$1,852/mo
Est. payment
Explore your selling options
Work with a Zillow partner agent
Leverage their expertise and Zillow's premium Showcase listings to get your home seen by more buyers.
Get startedList with your own agent
Get your home in front of millions of buyers by listing it on Zillow.
Learn how to do itSell it yourself
Take full control of how buyers see your home on Zillow by listing For Sale by Owner (FSBO).
List your homeWhat's special
Zillow last checked:
Listing updated:
Listed by:
Brooke Miller 540-287-1603,
Long & Foster Real Estate, Inc.,
Listing Team: Brooke Miller Real Estate, LLC
Bought with:
Jon Snow, 0225180794
Warsaw Realty
Source: Bright MLS,MLS#: VAWE2006364
Facts & features
Interior
Bedrooms & bathrooms
- Bedrooms: 3
- Bathrooms: 3
- Full bathrooms: 2
- 1/2 bathrooms: 1
- Main level bathrooms: 1
Rooms
- Room types: Dining Room, Kitchen, Family Room
Basement
- Area: 0
Heating
- Central, Electric
Cooling
- Central Air, Electric
Appliances
- Included: Electric Water Heater
Features
- Has basement: No
- Has fireplace: No
Interior area
- Total structure area: 1,400
- Total interior livable area: 1,400 sqft
- Finished area above ground: 1,400
- Finished area below ground: 0
Property
Parking
- Total spaces: 6
- Parking features: Driveway
- Uncovered spaces: 6
Accessibility
- Accessibility features: None
Features
- Levels: Two
- Stories: 2
- Patio & porch: Deck, Porch, Screened
- Pool features: Community
- Has view: Yes
- View description: River, Limited, Trees/Woods
- Has water view: Yes
- Water view: River
- Waterfront features: River
- Body of water: Potomac River
Lot
- Size: 0.27 Acres
Details
- Additional structures: Above Grade, Below Grade
- Parcel number: 23E 34
- Zoning: R
- Special conditions: Standard
Construction
Type & style
- Home type: SingleFamily
- Architectural style: Colonial,Traditional
- Property subtype: Single Family Residence
Materials
- Vinyl Siding
- Foundation: Crawl Space
Condition
- New construction: No
- Year built: 2010
Utilities & green energy
- Sewer: Public Sewer
- Water: Public
Community & HOA
Community
- Subdivision: Currioman Bay Estates
HOA
- Has HOA: Yes
- HOA fee: $125 annually
Location
- Region: Montross
Financial & listing details
- Price per square foot: $208/sqft
- Tax assessed value: $161,500
- Annual tax amount: $1,001
- Date on market: 4/19/2024
- Listing agreement: Exclusive Right To Sell
- Ownership: Fee Simple
Price history
| Date | Event | Price |
|---|---|---|
| 6/28/2024 | Sold | $291,700+2.4%$208/sqft |
Source:  Bright MLS #VAWE2006364 Report a problem Bright MLS #VAWE2006364 Report a problem | ||
| 6/11/2024 | Pending sale | $285,000$204/sqft |
Source:  Long & Foster Broker Feed #VAWE2006364 Report a problem Long & Foster Broker Feed #VAWE2006364 Report a problem | ||
| 5/28/2024 | Contingent | $285,000$204/sqft |
Source: Long & Foster Broker Feed #VAWE2006364 Report a problem | ||
| 5/20/2024 | Price change | $285,000-5%$204/sqft |
Source: Long & Foster Broker Feed #VAWE2006364 Report a problem | ||
| 5/10/2024 | Price change | $299,900-6.3%$214/sqft |
Source: Long & Foster Broker Feed #VAWE2006364 Report a problem | ||
| 4/19/2024 | Listed for sale | $320,000+137%$229/sqft |
Source: Bright MLS #VAWE2006364 Report a problem | ||
| 2/18/2016 | Sold | $135,000$96/sqft |
Source: EXIT Realty solds #5559405467605512515 Report a problem | ||
Public tax history
| Year | Property taxes | Tax assessment |
|---|---|---|
| 2025 | $1,382 | $203,300 |
| 2024 | $1,382 +9.7% | $203,300 |
| 2023 | $1,260 | $203,300 |
| 2022 | $1,260 +2.7% | $203,300 +25.9% |
| 2021 | $1,227 | $161,500 |
| 2020 | $1,227 +16.9% | $161,500 |
| 2019 | $1,050 +3.2% | $161,500 |
| 2018 | $1,017 | $161,500 |
| 2017 | -- | $161,500 |
| 2016 | -- | $161,500 -3.8% |
| 2015 | -- | $167,800 |
| 2014 | -- | -- |
| 2011 | -- | -- |
| 2010 | -- | -- |
Find assessor info on the county website
Neighborhood: 22520
Nearby homes
- $342,300-- bd2 ba-- sqft81 Bay Pointe Dr, Montross, VA 22520Off Market
- $346,300-- bd2 ba-- sqft31 Bay Pointe Dr, Montross, VA 22520Off Market
- $20,0000.539 Acres42 Bay Pointe Dr, Montross, VA 22520Lot/Land
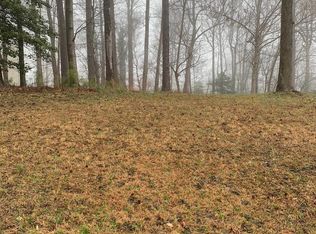
- $--3 bd2 ba1.3k sqft53 Bay Pointe Dr, Montross, VA 22520Off Market
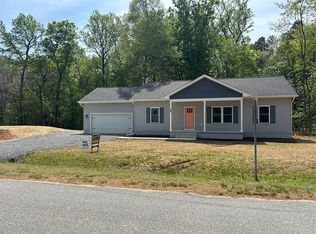
- $334,9003 bd2 ba1.3k sqft54 Bay Pointe Dr, Montross, VA 22520New Construction
- $374,1004 bd3 ba2.2k sqft506 American Dr, Montross, VA 22520Off Market
- $336,5003 bd2 ba-- sqft90 Bay Pointe Dr, Montross, VA 22520Off Market
- $412,300-- bd2 ba-- sqft2999 N Independence Dr, Montross, VA 22520Off Market
Nearby schools
GreatSchools rating
- 6/10Washington District Elementary SchoolGrades: PK-5Distance: 12.5 mi
- 7/10Montross Middle SchoolGrades: 6-8Distance: 6.5 mi
- 4/10Washington & Lee High SchoolGrades: 9-12Distance: 5.1 mi
Schools provided by the listing agent
- High: Washington & Lee
- District: Westmoreland County Public Schools
Source: Bright MLS. This data may not be complete. We recommend contacting the local school district to confirm school assignments for this home.


Get pre-qualified for a loan
At Zillow Home Loans, we can pre-qualify you in as little as 5 minutes with no impact to your credit score.An equal housing lender. NMLS #10287.
Sell for more on Zillow
Get a Zillow Showcase℠ listing at no additional cost and you could sell for .
$307,000
2% more
+$6,140
With Zillow Showcase(estimated)
$313,140
- Virginia
- Westmoreland County
- Montross
- 22520
- 59 Bay Pointe Dr
Nearby cities
Nearby zip codes
Other Montross Topics
