Skip main navigation
Sold for $970,000
  • $970,000

    54 Beach Club Ave, Ocean View, DE 19970

    4beds
    3,600sqft
    Single Family Residence
    Built in 2019
    10,019 Square Feet Lot
    $965,800 Zestimate®
    $269/sqft
    $3,445 Estimated rent

    Home value

    $965,800

    $908,000 - $1.03M

    $3,445/mo

    Zestimate® history
    Loading
    Loading...

    Owner options

    List your home for rent

    $3,445/mo

    Rent Zestimate®

    Find your next renter with Zillow Rental Manager. Plus, with online applications, you can quickly screen prospective tenants – for free.

    Learn more

    $3,445/mo

    Rent Zestimate®

    Refinance and save

    $5,755/mo

    Est. payment

    Refinancing to a lower rate could help reduce your monthly payments and save thousands over the life of the loan.

    See today's rates

    $5,755/mo

    Est. payment

    Explore your selling options

    Work with a Zillow partner agent

    Leverage their expertise and Zillow's premium Showcase listings to get your home seen by more buyers.

    Get started

    List with your own agent

    Get your home in front of millions of buyers by listing it on Zillow.

    Learn how to do it

    Sell it yourself

    Take full control of how buyers see your home on Zillow by listing For Sale by Owner (FSBO).

    List your home

    What's special

    Fenced in yardOutdoor speakers and televisionBuilt-in custom shelving throughoutHigh-end finishesLush professional landscapingSpacious loftBuilt-in planters and grill
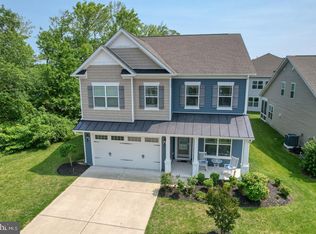
    Rarely Available Lewes II, in Amenity-Rich Ocean View Beach Club! Welcome to this stunning, move-in-ready home in the highly sought-after Ocean View Beach Club community — where coastal charm meets modern luxury. This beautifully appointed residence offers 4 bedrooms, 3.5 baths, a spacious loft, and a finished, conditioned bonus space over the garage—providing nearly 500 extra square feet of flexible living area. Step inside and experience thoughtfully designed spaces filled with natural light and high-end finishes. The home boasts custom closets and a walk-in pantry with built-in shelving, designer window treatments in every room, and built-in custom shelving throughout. Everyday living is elevated with an upgraded super-capacity washer and dryer, and an open-concept layout that’s perfect for both relaxation and entertaining. Outside, your private oasis awaits—complete with a paver patio and pergola, built-in planters and grill, retractable privacy screens, outdoor speakers and television, lush professional landscaping, and a fenced in yard. Whether you’re hosting a summer barbecue or unwinding after a beach day, this backyard retreat delivers the ultimate coastal lifestyle. Best of all, this exceptional property is being sold fully furnished — everything you see conveys! Just bring your suitcase and start living the beach life you’ve been dreaming of. Located only 2.5 miles from the beach, this remarkable home offers exclusive access to resort-style community amenities including pools, fitness center, clubhouse, and more. Don’t miss this rare opportunity to own a turnkey, upgraded home in one of the area’s most desirable communities. Make this your home today and start enjoying the Ocean View Beach Club lifestyle! Please submit any offers to the Broker of Record, Ann Raskauskas. Thank you

    Zillow last checked:

    Listing updated:

    Listed by:

    Justin Voorheis 302-332-2360,

    BETHANY AREA REALTY LLC

    Bought with:

    Justin Voorheis, RS0023950

    BETHANY AREA REALTY LLC

    Source: Bright MLS,MLS#: DESU2103296MLS Logo

    Facts & features

    Interior

    Bedrooms & bathrooms
    • Bedrooms: 4
    • Bathrooms: 4
    • Full bathrooms: 3
    • 1/2 bathrooms: 1
    • Main level bathrooms: 4
    • Main level bedrooms: 4
    Basement
    • Area: 0
    Heating
    • Forced Air, Propane
    Cooling
    • Central Air, Electric
    Appliances
    • Included: Electric Water Heater
    • Laundry: Main Level
    Features
    • Has basement: No
    • Number of fireplaces: 1
    • Fireplace features: Gas/Propane
    Interior area
    • Total structure area: 3,600
    • Total interior livable area: 3,600 sqft
    • Finished area above ground: 3,600
    • Finished area below ground: 0

    Property

    Parking
    • Total spaces: 2
    • Parking features: Garage Faces Front, Concrete, Attached, Driveway
    • Attached garage spaces: 2
    • Has uncovered spaces: Yes
    Accessibility
    • Accessibility features: None
    Features
    • Levels: Two
    • Stories: 2
    • Patio & porch: Patio, Porch
    • Exterior features: Barbecue, Lighting, Extensive Hardscape, Underground Lawn Sprinkler
    • Pool features: Community
    • Fencing: Back Yard,Vinyl
    Lot
    • Size: 10,019 sqft
    • Dimensions: 93.00 x 126.00
    • Features: Backs to Trees, Corner Lot, Landscaped
    Details
    • Additional structures: Above Grade, Below Grade
    • Parcel number: 13417.00873.00
    • Zoning: TN
    • Special conditions: Standard

    Construction

    Type & style
    • Home type: SingleFamily
    • Architectural style: Coastal
    • Property subtype: Single Family Residence
    Materials
    • Vinyl Siding, Tile, Stone, Frame, Concrete
    • Foundation: Slab
    Condition
    • New construction: No
    • Year built: 2019
    Details
    • Builder model: Lewes II
    • Builder name: K Hovnanian

    Utilities & green energy

    • Sewer: Public Sewer
    • Water: Public

    Community & neighborhood

    Community
    • Community features: Pool
    Location
    • Region: Ocean View
    • Subdivision: Ocean View Beach Club

    HOA & financial

    HOA
    • Has HOA: Yes
    • HOA fee: $244 monthly
    • Amenities included: Basketball Court, Billiard Room, Clubhouse, Common Grounds, Fitness Center, Game Room, Jogging Path, Meeting Room, Party Room, Indoor Pool, Pool, Sauna, Other
    • Services included: Bus Service, Common Area Maintenance, Health Club, Lawn Care Front, Lawn Care Rear, Lawn Care Side, Maintenance Grounds, Management, Pool(s), Recreation Facility, Road Maintenance, Snow Removal, Trash
    • Association name: SEA SCAPE

    Other

    Other facts
    • Listing agreement: Exclusive Right To Sell
    • Listing terms: Cash,Conventional
    • Ownership: Fee Simple

    Price history

    DateEventPrice
    3/13/2026Sold$970,000-1.9%$269/sqft
    Source: Bright MLS #DESU2103296 Report a problem
    2/16/2026Pending sale$989,000$275/sqft
    Source: Bright MLS #DESU2103296 Report a problem
    1/30/2026Listed for sale$989,000+51.7%$275/sqft
    Source: Bright MLS #DESU2103296 Report a problem
    1/15/2020Sold$652,041$181/sqft
    Source: Public Record Report a problem

    Public tax history

    YearProperty taxesTax assessment
    2025$1,588 -12.5%$365,100 +745.1%
    2024$1,815 +0.1%$43,200
    2023$1,813 +1.6%$43,200
    2022$1,784 +4.1%$43,200 +1.1%
    2021$1,714 +4.7%$42,750
    2020$1,636 $42,750 +533.3%
    2019$1,636 +536.3%$6,750
    2018$257 -0.9%$6,750
    2017$260 +13.4%$6,750
    2016$229 -3%$6,750
    2015$236 $6,750

    Find assessor info on the county website

    Neighborhood: 19970

    Nearby schools

    GreatSchools rating
    Schools provided by the listing agent
    • Elementary: Lord Baltimore
    • Middle: Selbyville
    • High: Indian River
    • District: Indian River

    Source: Bright MLS. This data may not be complete. We recommend contacting the local school district to confirm school assignments for this home.

    Get pre-qualified for a loan
    At Zillow Home Loans, we can pre-qualify you in as little as 5 minutes with no impact to your credit score.

    An equal housing lender. NMLS #10287.

    Sell for more on Zillow
    Get a Zillow Showcase℠ listing at no additional cost and you could sell for .
    $965,800
    2% more
    +$19,316
    With Zillow Showcase(estimated)
    $985,116