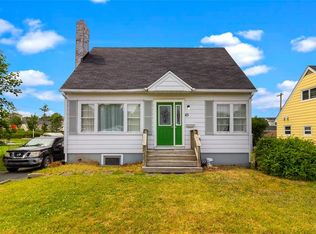
Picturesque, fully detached three-bedroom home located in the heart of the Georgestown neighbourhood of St. John’s within walking distance to Mun, local schools and major grocery stores. Welcome to 54 Belvedere Street a rare opportunity in one of the city’s most sought after enclaves. Enter through the vestibule and immediately appreciate the home’s inviting warmth and character. To your right, a spacious living room flows seamlessly into the sit-down dining area, with a private, generously sized den just beyond. Perfect for relaxing or entertaining, featuring views of the enclosed garden. Returning to the centre of the home, you’ll find a well-appointed kitchen with sightlines to both the foyer and rear yard so you can easily keep your eye on guests and family. Upstairs, an abundance of natural light enhances the space, where you’ll find three ample bedrooms and a newly renovated bathroom. The undeveloped basement offers excellent potential for additional storage or future customization. One of the standout features of this property is the backyard garden set within a charming, courtyard-like setting, surrounded by neighbouring homes and lush greenery, offering a peaceful retreat where you’ll easily forget you’re in the centre of the city.
For sale
C$290,000
54 Belvedere Street, St. John's, NL A1C3A5
3beds
1,412sqft
Retail, Single Family Residence
Built in ----
2,688 Square Feet Lot
$-- Zestimate®
C$205/sqft
C$-- HOA
What's special
Inviting warmth and characterPrivate generously sized denWell-appointed kitchenAbundance of natural lightThree ample bedroomsNewly renovated bathroom
- 16 days |
- 111 |
- 4 |
Zillow last checked:
Listing updated:
Listed by:
Andrew Collingwood,
Royal LePage Property Consultants Limited
Source: Newfoundland and Labrador AR,MLS®#: 1301219
Facts & features
Interior
Bedrooms & bathrooms
- Bedrooms: 3
- Bathrooms: 1
- Full bathrooms: 1
Bedroom
- Level: Second
- Area: 87.69 Square Feet
- Dimensions: 7.9 x 11.1
Bedroom
- Level: Second
- Area: 79 Square Feet
- Dimensions: 7.9 x 10
Bathroom
- Level: Second
- Area: 78.12 Square Feet
- Dimensions: 9.3 x 8.4
Other
- Level: Second
- Area: 102.66 Square Feet
- Dimensions: 11.8 x 8.7
Den
- Level: Main
- Area: 135.52 Square Feet
- Dimensions: 12.1 x 11.2
Dining room
- Level: Main
- Area: 90.02 Square Feet
- Dimensions: 11.1 x 8.11
Foyer
- Level: Main
- Area: 43.31 Square Feet
- Dimensions: 6.10 x 7.1
Kitchen
- Level: Main
- Area: 101.12 Square Feet
- Dimensions: 11.1 x 9.11
Living room
- Level: Main
- Area: 178.08 Square Feet
- Dimensions: 11.2 x 15.9
Heating
- Hot Water, Oil, Radiant
Appliances
- Included: Dishwasher, Refrigerator
Features
- Flooring: Carpet, Cushion/Tile/Lino, Hardwood, Laminate
- Windows: Window Coverings
Interior area
- Total structure area: 1,412
- Total interior livable area: 1,412 sqft
Property
Parking
- Parking features: None
Features
- Levels: Two
- Patio & porch: Deck/Patio, Patio(s) and Deck(s)
- Fencing: Back Yard,Full
Lot
- Size: 2,688 Square Feet
- Dimensions: 32 x 84
- Features: Central Location, Level
Details
- Zoning description: res
Construction
Type & style
- Home type: SingleFamily
- Property subtype: Retail, Single Family Residence
Materials
- Vinyl Siding
- Foundation: Low, Concrete Perimeter, Undeveloped
- Roof: Shingle - Asphalt
Condition
- 50+ Yrs Old
- Year built: 0
Utilities & green energy
- Sewer: Public Sewer
- Water: Public
- Utilities for property: Electricity Connected, High Speed Internet
Community & HOA
Location
- Region: St Johns
Financial & listing details
- Price per square foot: C$205/sqft
- Annual tax amount: C$2,262
- Date on market: 7/31/2026
Price history
Price history is unavailable.
Public tax history
Tax history is unavailable.
Climate risks
Neighborhood: A1C
Nearby schools
GreatSchools rating
No schools nearby
We couldn't find any schools near this home.
Schools provided by the listing agent
- District: St. John's
Source: Newfoundland and Labrador AR. This data may not be complete. We recommend contacting the local school district to confirm school assignments for this home.
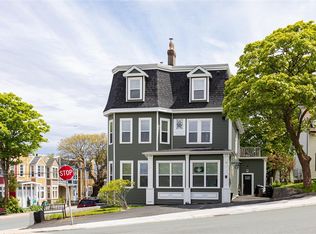
- C$1,900,0007 bd8 ba5.2k sqft50 Bonaventure Ave, St. John's, NL A1C3Z5For Sale
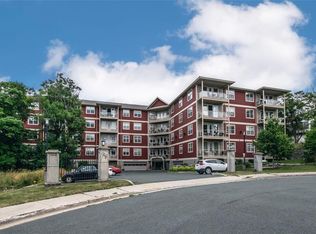
- C$2,9502 bd2 ba994 sqft60 Margarets Pl #208, St. John's, NL A1C0B3Pending
- C$419,0004 bd2 ba2.4k sqft14 McDougall St, St. John's, NL A1C2S8For Sale

- C$699,9003 bd-- ba3.1k sqft11 Maxse St, St. John's, NL A1C2S6For Sale
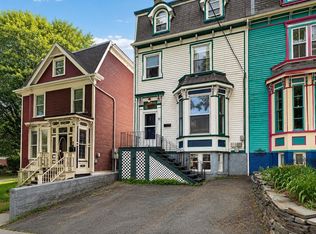
- C$1,5002 bd1 ba800 sqft102 Barnes Rd, St. John's, NL A1C3X6Pending
- C$479,9005 bd3 ba3.1k sqft92 Barnes Rd, St. John's, NL A1C3X6For Sale
- C$599,9002 bd2 ba2.3k sqft4 Maple St, St. John's, NL A1B2T4For Sale
- C$399,9005 bd-- ba-- sqft21 Hayward Ave #19, St. John's, NL A1C3W1Pending
Similar homes
- C$289,9003 bd1 ba1.7k sqft45 Franklyn Avenue, St. John's, NL A1C4L2For Sale
 MLS ID #1301863, Natalie Tibbo, Hanlon Realty. Newfoundland and Labrador AR
 - C$275,0003 bd2 ba1.2k sqft64 Brazil Street, St. John's, NL A1C4V2For Sale
 MLS ID #1301055, Jason Mac, Keller Williams Platinum Realty. Newfoundland and Labrador AR
 - C$200,0003 bd1 ba1.6k sqft112 MERRYMEETING Road, St. John's, NL A1C2W1For Sale
 MLS ID #1301642, Karen Squires, RE/MAX Infinity Realty Inc.. Newfoundland and Labrador AR
 - C$294,9003 bd1 ba1.6k sqft43 Graves Street, St. John's, NL A1B3C2For Sale
 MLS ID #1301506, Justin Penney, 3% Realty East Coast. Newfoundland and Labrador AR
 - C$289,9002 bd2 ba1k sqft4 Pennywell Road, St. John's, NL A1C2K9For SaleMLS ID #1300661, Brandon Pennell, BlueKey Realty Inc.. Newfoundland and Labrador AR
- C$289,9002 bd1 ba1.4k sqft22 Tunis Court, St. John’s, NL A1A1T9For SaleMLS ID #1301016, Brian Kelly, RE/MAX Realty Specialists. Newfoundland and Labrador AR
- C$250,0002 bd1 ba900 sqft31 Bannerman Street, St. John's, NL A1C3M5For SaleMLS ID #1301575, Corey Gorman, Royal LePage Atlantic Homestead. Newfoundland and Labrador AR
- C$319,0003 bd1 ba1.3k sqft16 McNaughton Drive, St. Johns, NL A1A2E3For SaleMLS ID #1300821, Chad Drover, Keller Williams Platinum Realty. Newfoundland and Labrador AR
- C$329,9002 bd1 ba849 sqft69 Kings Road, St. John's, NL A1C3P7For SaleMLS ID #1301456, Adam Healey, BlueKey Realty Inc.. Newfoundland and Labrador AR
- C$275,0003 bd1 ba1.6k sqft36 BAY BULLS Road, St. John's, NL A1G1A3For SaleMLS ID #1301537, Shelley Holden, Hanlon Realty. Newfoundland and Labrador AR
- C$275,0002 bd1 ba1.7k sqft66 Pearce Avenue, St.John's, NL A1E3C3For SaleMLS ID #1301468, Wes Ryan, BlueKey Realty Inc.. Newfoundland and Labrador AR
- C$329,0003 bd1 ba1.2k sqft39 Spencer Street, St John's, NL A1C4H1New ConstructionMLS ID #1298237, Marquita Joy, Century 21 Seller`s Choice Inc.. Newfoundland and Labrador AR
- C$224,9003 bd2 ba1.8k sqft179 Empire Avenue, St. John's, NL A1C3G7For SaleMLS ID #1300937, Doreen Husk, RE/MAX Realty Specialists. Newfoundland and Labrador AR
- C$269,9003 bd1 ba1.8k sqft21 Blackmarsh Road, St. John's, NL A1L1G9For SaleMLS ID #1301438, Art Snow, Royal LePage Property Consultants Limited. Newfoundland and Labrador AR
- C$329,9003 bd2 ba1.4k sqft311 Anspach Street, St. John's, NL A1E5C5For SaleMLS ID #1301435, Stevan Callahan, Royal LePage Atlantic Homestead. Newfoundland and Labrador AR
- C$269,0003 bd1 ba1.8k sqft40 Winslow Street, St. John's, NL A1E6C6For SaleMLS ID #1301517, Lori Gallant, Royal LePage Atlantic Homestead. Newfoundland and Labrador AR
- C$269,9003 bd2 ba1.9k sqft6 LeMarchant Road, St. John’s, NL A1C2G5For SaleMLS ID #1298051, Keith Bradbury, RE/MAX Realty Specialists. Newfoundland and Labrador AR
- C$280,0002 bd1 ba1.4k sqft461 Empire Avenue, St. John's, NL A1E1W6For SaleMLS ID #1300711, Valma Budgell, RE/MAX Realty Specialists. Newfoundland and Labrador AR
- C$339,9003 bd2 ba1.8k sqft19 Knowling Street, St. John's, NL A1E2N8For SaleMLS ID #1301666, Adam Green, BlueKey Realty Inc.. Newfoundland and Labrador AR
- C$349,9004 bd2 ba1.5k sqft209 Empire Avenue, St. John's, NL A1A2H4For SaleMLS ID #1299486, Jeremy Snow, RE/MAX Realty Specialists. Newfoundland and Labrador AR
