Welcome to this beautifully updated contemporary-style home, perfectly blending comfort and luxury. Situated on a serene pond with stunning views right from your backyard, this home offers the ultimate retreat with 3 spacious bedrooms, 2 full baths, and 1 half bath. Upon entering, you're greeted by the grand living room featuring soaring cathedral ceilings, creating a sense of openness and light. The expansive living space is perfect for both relaxing and entertaining. The kitchen is a chef's dream, with modern finishes and ample space for meal prep. Recently updated with new flooring in 2022, it connects seamlessly to the rest of the open-concept living space. Home also includes first floor laundry for added convenience. The half bath on the main level has also been updated with fresh, modern flooring. The primary suite is a true sanctuary, complete with a newly remodeled en suite bath (2020) and some new windows installed in 2024, ensuring both comfort and energy efficiency. The partially finished basement (2021) offers additional living space, ready for your customization. Step outside to your private oasis – a newly remodeled composite deck (2024) that overlooks the peaceful pond, perfect for summer barbecues, evening relaxation, or simply enjoying the natural surroundings. Additionally, a concrete patio provides even more space to entertain or unwind. This home features many recent updates for your peace of mind, including a new vinyl siding (2021), new driveway (2022), and a new garage door (2024). The 2-car attached garage is heated and features epoxy flooring (2023), ensuring year-round comfort and durability. Home also include stainless steel gutters with leaf guards (2021) to help maintain the home's exterior year-round. Other important updates include a new furnace and central AC unit (2024), a new hot water tank (2009), and a backup sump pump for added security. Don't miss the opportunity to make this updated, move-in-ready home yours. Enjoy the comfort, luxury, and tranquility that come with living in this spectacular property. SELLER WILL CONSIDER OFFERS BETWEEN $375000-$410000 OR HIGHER.
Closed
Street View
$396,000
54 Brockmoore Dr, East Amherst, NY 14051
3beds
1,598sqft
Single Family Residence
Built in 1981
7,248 Square Feet Lot
$412,300 Zestimate®
$248/sqft
$2,676 Estimated rent
Home value
$412,300
$379,000 - $445,000
$2,676/mo
Zestimate® history
Owner options
List your home for rent
$2,676/mo
Rent Zestimate®
Find your next renter with Zillow Rental Manager. Plus, with online applications, you can quickly screen prospective tenants – for free.
$2,676/mo
Rent Zestimate®
Refinance and save
$2,710/mo
Est. payment
Refinancing to a lower rate could help reduce your monthly payments and save thousands over the life of the loan.
$2,710/mo
Est. payment
Explore your selling options
Work with a Zillow partner agent
Leverage their expertise and Zillow's premium Showcase listings to get your home seen by more buyers.
Get startedList with your own agent
Get your home in front of millions of buyers by listing it on Zillow.
Learn how to do itSell it yourself
Take full control of how buyers see your home on Zillow by listing For Sale by Owner (FSBO).
List your homeWhat's special
Peaceful pondSerene pondNewly remodeled composite deckPartially finished basementStunning viewsPrivate oasisNew garage door
Zillow last checked:
Listing updated:
Listed by:
Philippe Khoury 716-559-9972,
WNY Metro Roberts Realty
Bought with:
Emily Cornwell, 10301217260
Howard Hanna WNY Inc
Source: NYSAMLSs,MLS#: B1596537 Originating MLS: Buffalo
Originating MLS: BuffaloFacts & features
Interior
Bedrooms & bathrooms
- Bedrooms: 3
- Bathrooms: 3
- Full bathrooms: 2
- 1/2 bathrooms: 1
- Main level bathrooms: 1
Bedroom 1
- Level: Second
- Dimensions: 25.00 x 10.00
Bedroom 2
- Level: Second
- Dimensions: 11.00 x 11.00
Bedroom 3
- Level: Second
- Dimensions: 11.00 x 10.00
Basement
- Level: Basement
Kitchen
- Level: First
- Dimensions: 25.00 x 11.00
Living room
- Level: First
- Dimensions: 21.00 x 14.00
Heating
- Gas, Forced Air
Cooling
- Central Air
Appliances
- Included: Dryer, Dishwasher, Electric Oven, Electric Range, Disposal, Gas Water Heater, Microwave, Refrigerator, Washer
- Laundry: Main Level
Features
- Cathedral Ceiling(s), Eat-in Kitchen, Sliding Glass Door(s)
- Flooring: Hardwood, Luxury Vinyl, Varies
- Doors: Sliding Doors
- Basement: Full,Partially Finished,Sump Pump
- Has fireplace: No
Interior area
- Total structure area: 1,598
- Total interior livable area: 1,598 sqft
Property
Parking
- Total spaces: 2
- Parking features: Attached, Garage, Garage Door Opener
- Attached garage spaces: 2
Features
- Levels: Two
- Stories: 2
- Patio & porch: Deck, Patio
- Exterior features: Awning(s), Concrete Driveway, Deck, Patio
Lot
- Size: 7,248 Square Feet
- Dimensions: 50 x 145
- Features: Other, Rectangular, Rectangular Lot, Residential Lot, See Remarks
Details
- Additional structures: Shed(s), Storage
- Parcel number: 1422890281000001018000
- Special conditions: Standard
Construction
Type & style
- Home type: SingleFamily
- Architectural style: Contemporary,Two Story
- Property subtype: Single Family Residence
Materials
- Brick, Vinyl Siding, Copper Plumbing, PEX Plumbing
- Foundation: Poured
- Roof: Asphalt,Shingle
Condition
- Resale
- Year built: 1981
Utilities & green energy
- Electric: Circuit Breakers
- Sewer: Connected
- Water: Connected, Public
- Utilities for property: Sewer Connected, Water Connected
Community & HOA
Community
- Subdivision: Westgate Pt 01
Location
- Region: East Amherst
Financial & listing details
- Price per square foot: $248/sqft
- Tax assessed value: $297,000
- Annual tax amount: $6,475
- Date on market: 4/1/2025
- Cumulative days on market: 14 days
- Listing terms: Cash,Conventional,FHA,VA Loan
Price history
| Date | Event | Price |
|---|---|---|
| 5/23/2025 | Sold | $396,000+5.6%$248/sqft |
Source:  NYSAMLSs #B1596537 Report a problem NYSAMLSs #B1596537 Report a problem | ||
| 4/18/2025 | Pending sale | $375,000$235/sqft |
Source: NYSAMLSs #B1596537 Report a problem | ||
| 4/1/2025 | Listed for sale | $375,000+100.5%$235/sqft |
Source: NYSAMLSs #B1596537 Report a problem | ||
| 4/11/2019 | Sold | $187,000+15.1%$117/sqft |
Source: Public Record Report a problem | ||
| 3/3/2011 | Sold | $162,500-4.4%$102/sqft |
Source: Public Record Report a problem | ||
| 11/4/2010 | Price change | $169,900-2.9%$106/sqft |
Source: Hunt Real Estate ERA #B368105 Report a problem | ||
| 7/28/2010 | Listed for sale | $174,900+25.8%$109/sqft |
Source: HUNT Real Estate ERA #B368105 Report a problem | ||
| 3/26/2001 | Sold | $139,000+25.2%$87/sqft |
Source: Public Record Report a problem | ||
| 1/2/1998 | Sold | $111,000-9%$69/sqft |
Source: Public Record Report a problem | ||
| 9/29/1994 | Sold | $122,000$76/sqft |
Source: Public Record Report a problem | ||
Public tax history
| Year | Property taxes | Tax assessment |
|---|---|---|
| 2025 | -- | $297,000 |
| 2024 | -- | $297,000 +77.8% |
| 2023 | -- | $167,000 |
| 2022 | -- | $167,000 |
| 2021 | -- | $167,000 |
| 2020 | -- | $167,000 |
| 2019 | -- | $167,000 |
| 2018 | -- | $167,000 |
| 2017 | $4,462 +113.3% | $167,000 +9.6% |
| 2016 | $2,092 | $152,400 |
| 2015 | -- | $152,400 |
| 2014 | -- | $152,400 |
| 2013 | -- | $152,400 |
| 2012 | -- | $152,400 |
| 2011 | -- | $152,400 |
| 2010 | -- | $152,400 |
| 2009 | -- | $152,400 +5.1% |
| 2008 | -- | $145,000 |
| 2007 | -- | $145,000 |
| 2006 | -- | $145,000 +4.3% |
| 2005 | -- | $139,000 |
| 2004 | -- | $139,000 |
| 2003 | -- | $139,000 |
| 2002 | -- | $139,000 +25.2% |
| 2001 | -- | $111,000 |
| 2000 | -- | $111,000 |
Find assessor info on the county website
Neighborhood: 14051
Nearby homes
- $376,7003 bd1 ba1.5k sqft62 Brockmoore Dr, East Amherst, NY 14051Off Market
- $406,8003 bd2 ba1.6k sqft46 Brockmoore Dr, East Amherst, NY 14051Off Market
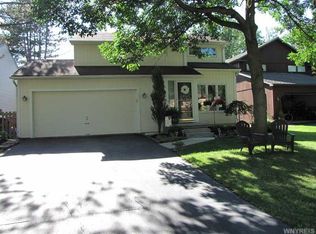
- $460,3003 bd2 ba2k sqft38 Brockmoore Dr, East Amherst, NY 14051Off Market
- $365,6003 bd1 ba1.3k sqft94 Brockmoore Dr, East Amherst, NY 14051Off Market
- $352,3003 bd1 ba1.3k sqft118 Brockmoore Dr, East Amherst, NY 14051Off Market
- $419,3003 bd2 ba1.8k sqft30 Brockmoore Dr, East Amherst, NY 14051Off Market
- $378,5003 bd1 ba1.4k sqft126 Brockmoore Dr, East Amherst, NY 14051Off Market
- $346,5003 bd2 ba1.5k sqft55 Brockmoore Dr, East Amherst, NY 14051Sold
Nearby schools
GreatSchools rating
- 6/10Dodge Elementary SchoolGrades: K-4Distance: 0.6 mi
- 6/10Casey Middle SchoolGrades: 5-8Distance: 1.3 mi
- 9/10Williamsville North High SchoolGrades: 9-12Distance: 1.4 mi
Schools provided by the listing agent
- Elementary: Dodge Elementary
- Middle: Casey Middle
- High: Williamsville North High
- District: Williamsville
Source: NYSAMLSs. This data may not be complete. We recommend contacting the local school district to confirm school assignments for this home.
Sell for more on Zillow
Get a Zillow Showcase℠ listing at no additional cost and you could sell for .
$412,300
2% more
+$8,246
With Zillow Showcase(estimated)
$420,546
- New York
- Erie County
- East Amherst
- 14051
- 54 Brockmoore Dr
Nearby cities
Nearby zip codes
Other East Amherst Topics
