Desired end unit, townhouse in Charlesgate Village, shows A+++. Completely remodeled and freshly painted throughout, this 2-floor home offers a new kitchen in 2022 with all plywood cabinets with soft close hinges and drawers, granite tops, stainless appliances and vinyl plank flooring. Relax in the spacious living area. Both baths have been remodeled! The sliding patio door off dinette leads you to the private, fully fenced and stamped concrete patio. Updates include: hi eff furnace '15, HWT '16, windows '10, all new light fixtures, switches and plugs, carpeting throughout, door hardware, basement stairs rail system, the list goes on. Need more living space, retreat to the partially finished basement area. Other amenities include a sump pump with water backup system. All appliances included. No rentals allowed, pets allowed with board approval. This beautiful home is in move-in condition and a must see! Fantastic Williamsville school district. Enjoy use of the Ransom Oaks 3 pools, 3 tennis courts and 5 playgrounds! Offers will be heard April 2, 2024, 12 noon.
Closed
$270,000
54 Charlesgate Cir, East Amherst, NY 14051
3beds
1,200sqft
Townhouse, Condominium
Built in 1973
-- sqft lot
$297,600 Zestimate®
$225/sqft
$2,108 Estimated rent
Home value
$297,600
$283,000 - $312,000
$2,108/mo
Zestimate® history
Owner options
List your home for rent
$2,108/mo
Rent Zestimate®
Find your next renter with Zillow Rental Manager. Plus, with online applications, you can quickly screen prospective tenants – for free.
$2,108/mo
Rent Zestimate®
Refinance and save
$2,153/mo
Est. payment
Refinancing to a lower rate could help reduce your monthly payments and save thousands over the life of the loan.
$2,153/mo
Est. payment
Explore your selling options
Work with a Zillow partner agent
Leverage their expertise and Zillow's premium Showcase listings to get your home seen by more buyers.
Get startedList with your own agent
Get your home in front of millions of buyers by listing it on Zillow.
Learn how to do itSell it yourself
Take full control of how buyers see your home on Zillow by listing For Sale by Owner (FSBO).
List your homeWhat's special
Door hardwareStainless appliancesNew light fixturesNew kitchenGranite topsSoft close hinges
Zillow last checked:
Listing updated:
Listed by:
Lynne M Logan 716-912-1465,
Howard Hanna WNY Inc.
Bought with:
John Santora III, 10401291249
Keller Williams Realty WNY
Source: NYSAMLSs,MLS#: B1525570 Originating MLS: Buffalo
Originating MLS: BuffaloFacts & features
Interior
Bedrooms & bathrooms
- Bedrooms: 3
- Bathrooms: 2
- Full bathrooms: 1
- 1/2 bathrooms: 1
- Main level bathrooms: 1
Bedroom 1
- Level: Second
- Dimensions: 13.00 x 11.00
Bedroom 2
- Level: Second
- Dimensions: 10.00 x 9.00
Bedroom 3
- Level: Second
- Dimensions: 10.00 x 9.00
Kitchen
- Level: First
- Dimensions: 18.00 x 10.00
Living room
- Level: First
- Dimensions: 15.00 x 13.00
Heating
- Gas, Forced Air
Cooling
- Central Air
Appliances
- Included: Dryer, Dishwasher, Exhaust Fan, Free-Standing Range, Gas Water Heater, Oven, Refrigerator, Range Hood
- Laundry: In Basement
Features
- Eat-in Kitchen, Separate/Formal Living Room, Sliding Glass Door(s)
- Flooring: Carpet, Ceramic Tile, Luxury Vinyl, Varies
- Doors: Sliding Doors
- Basement: Full,Partially Finished,Sump Pump
- Has fireplace: No
Interior area
- Total structure area: 1,200
- Total interior livable area: 1,200 sqft
Property
Parking
- Parking features: Assigned, No Garage, Two Spaces
Features
- Levels: Two
- Stories: 2
- Patio & porch: Open, Patio, Porch
- Exterior features: Patio, Private Yard, See Remarks
- Pool features: Community
Lot
- Size: 435 Square Feet
- Dimensions: 21 x 48
- Features: Residential Lot
Details
- Parcel number: 1422890283300001002000
- Special conditions: Relocation,Standard
Construction
Type & style
- Home type: Condo
- Property subtype: Townhouse, Condominium
Materials
- Vinyl Siding, Copper Plumbing
- Roof: Asphalt
Condition
- Resale
- Year built: 1973
Utilities & green energy
- Electric: Circuit Breakers
- Sewer: Connected
- Water: Connected, Public
- Utilities for property: Cable Available, Sewer Connected, Water Connected
Community & HOA
Community
- Subdivision: Charlesgate Village Ph 02
HOA
- Services included: Common Area Maintenance, Common Area Insurance, Insurance, Maintenance Structure, Reserve Fund, Sewer, Snow Removal, Trash, Water
- HOA fee: $295 monthly
- HOA name: R&D Management
- HOA phone: 716-863-1202
Location
- Region: East Amherst
Financial & listing details
- Price per square foot: $225/sqft
- Tax assessed value: $118,000
- Annual tax amount: $3,962
- Date on market: 3/21/2024
- Cumulative days on market: 12 days
- Listing terms: Cash,Conventional
Price history
| Date | Event | Price |
|---|---|---|
| 5/10/2024 | Sold | $270,000+22.8%$225/sqft |
Source:  NYSAMLSs #B1525570 Report a problem NYSAMLSs #B1525570 Report a problem | ||
| 4/2/2024 | Pending sale | $219,900$183/sqft |
Source: NYSAMLSs #B1525570 Report a problem | ||
| 3/21/2024 | Listed for sale | $219,900+2.3%$183/sqft |
Source: NYSAMLSs #B1525570 Report a problem | ||
| 9/20/2023 | Listing removed | -- |
Source: NYSAMLSs #B1492681 Report a problem | ||
| 9/1/2023 | Pending sale | $214,900$179/sqft |
Source: NYSAMLSs #B1492681 Report a problem | ||
| 8/22/2023 | Listed for sale | $214,900+53.5%$179/sqft |
Source: NYSAMLSs #B1492681 Report a problem | ||
| 12/18/2020 | Sold | $140,000+11.2%$117/sqft |
Source: NYSAMLSs #B1302874 Report a problem | ||
| 10/30/2020 | Pending sale | $125,888$105/sqft |
Source: Howard Hanna - Tonawanda #B1302874 Report a problem | ||
| 10/21/2020 | Listed for sale | $125,888+2.4%$105/sqft |
Source: Howard Hanna #B1302874 Report a problem | ||
| 4/16/2016 | Listing removed | $122,900$102/sqft |
Source: Stovroff & Taylor Realtors #B492500 Report a problem | ||
| 4/15/2016 | Pending sale | $122,900$102/sqft |
Source: Stovroff & Taylor Realtors #B492500 Report a problem | ||
| 3/22/2016 | Price change | $122,900-1.6%$102/sqft |
Source: Stovroff & Taylor Realtors #B492500 Report a problem | ||
| 2/1/2016 | Listed for sale | $124,900$104/sqft |
Source: Stovroff & Taylor Realtors #B492500 Report a problem | ||
Public tax history
| Year | Property taxes | Tax assessment |
|---|---|---|
| 2025 | -- | $189,000 |
| 2024 | -- | $189,000 +60.2% |
| 2023 | -- | $118,000 |
| 2022 | -- | $118,000 |
| 2021 | -- | $118,000 |
| 2020 | -- | $118,000 |
| 2019 | -- | $118,000 |
| 2018 | -- | $118,000 |
| 2017 | $2,667 +91.8% | $118,000 +23.6% |
| 2016 | $1,391 | $95,500 |
| 2015 | -- | $95,500 |
| 2014 | -- | $95,500 |
| 2013 | -- | $95,500 |
| 2012 | -- | $95,500 |
| 2011 | -- | $95,500 |
| 2010 | -- | $95,500 |
| 2009 | -- | $95,500 +6.6% |
| 2008 | -- | $89,600 |
| 2007 | -- | $89,600 |
| 2006 | -- | $89,600 |
| 2005 | -- | $89,600 +21.9% |
| 2004 | -- | $73,500 |
| 2003 | -- | $73,500 |
| 2002 | -- | $73,500 |
| 2001 | -- | $73,500 |
| 2000 | -- | $73,500 |
Find assessor info on the county website
Neighborhood: 14051
Nearby homes
- $175,5002 bd2 ba1.1k sqft53 Charlesgate Cir, East Amherst, NY 14051Sold
- $297,0003 bd2 ba1.4k sqft52 Charlesgate Cir, East Amherst, NY 14051Off Market
- $248,4003 bd3 ba1.1k sqft51 Charlesgate Cir, East Amherst, NY 14051Off Market
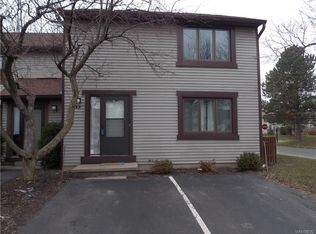
- $219,9003 bd2 ba1.2k sqft151 Charlesgate Cir, East Amherst, NY 14051For Sale

- $210,0003 bd3 ba1.2k sqft152 Charlesgate Cir, East Amherst, NY 14051Sold
- $244,3002 bd2 ba1.1k sqft153 Charlesgate Cir, East Amherst, NY 14051Off Market
- $280,2003 bd3 ba1.4k sqft154 Charlesgate Cir, East Amherst, NY 14051Off Market
- $220,6002 bd1 ba992 sqft101 Charlesgate Cir, East Amherst, NY 14051Off Market
Nearby schools
GreatSchools rating
- 6/10Dodge Elementary SchoolGrades: K-4Distance: 1.1 mi
- 6/10Casey Middle SchoolGrades: 5-8Distance: 1.9 mi
- 9/10Williamsville North High SchoolGrades: 9-12Distance: 1.9 mi
Schools provided by the listing agent
- Elementary: Dodge Elementary
- Middle: Casey Middle
- High: Williamsville North High
- District: Williamsville
Source: NYSAMLSs. This data may not be complete. We recommend contacting the local school district to confirm school assignments for this home.
Sell for more on Zillow
Get a Zillow Showcase℠ listing at no additional cost and you could sell for .
$297,600
2% more
+$5,952
With Zillow Showcase(estimated)
$303,552
- New York
- Erie County
- East Amherst
- 14051
- 54 Charlesgate Cir
Nearby cities
Nearby zip codes
Other East Amherst Topics
