Get in early on new construction in Steamboat Springs! This home will feature 5 bedrooms, 4 bathrooms and 2 powder rooms, with three bedrooms boasting en-suite bathrooms. Nestled at the end of a cul-de-sac off Fish Creek Falls Road, this home combines mountain modern design with upscale cottage charm, offering spectacular views and all the amenities discerning buyer’s desire. The views are spectacular and the home will feature all of the bells and whistles buyers seek.
Completion expected Winter of 2025. The entry level is designed for mountain living, including a spacious garage with 9.5' ceilings, a welcoming entry area for guests, a mudroom, and a powder room.
The dramatic living/dining area features 11' ceilings and an open-concept kitchen, living, and dining area with access to outdoor living spaces, creating opportunity to bring the beauty of the outdoor environs into the living space. The kitchen is a chef's dream, equipped with a dual gas range/stove and separate induction cooktop, second oven, two dishwashers, a large walk-in pantry with a sink, a wine bar, and a large island perfect for gatherings. The sunken living and dining areas showcase impressive stonework on the fireplace wall and accordion glass doors that open onto a large front deck, ideal for summer entertaining. This level also includes a laundry area, a powder room, and a spacious primary bedroom suite with a 5-piece bath, walk-in closets, and access to a side patio.
Upper-level houses the remaining 4 bedrooms and 3 bathrooms, along with an additional laundry closet and a large den/loft for secondary living space. The color palette is projected to be neutral, incorporating stone and wood elements that embrace the mountain environment. Depending on the contract date and construction status, buyers may have the opportunity to customize certain features, excluding the main building envelope. The foundation is in and framing has begun.
Live. Play. Own.
Sold for $3,574,583
$3,574,583
54 Copper Rose Court, Steamboat Springs, CO 80487
5beds
3,700sqft
Single Family Residence
Built in 2025
0.31 Acres Lot
$3,440,200 Zestimate®
$966/sqft
$7,906 Estimated rent
Home value
$3,440,200
$2.99M - $3.96M
$7,906/mo
Zestimate® history
Owner options
List your home for rent
$7,906/mo
Rent Zestimate®
Find your next renter with Zillow Rental Manager. Plus, with online applications, you can quickly screen prospective tenants – for free.
$7,906/mo
Rent Zestimate®
Refinance and save
$16,095/mo
Est. payment
Refinancing to a lower rate could help reduce your monthly payments and save thousands over the life of the loan.
$16,095/mo
Est. payment
Explore your selling options
Work with a Zillow partner agent
Leverage their expertise and Zillow's premium Showcase listings to get your home seen by more buyers.
Get startedList with your own agent
Get your home in front of millions of buyers by listing it on Zillow.
Learn how to do itSell it yourself
Take full control of how buyers see your home on Zillow by listing For Sale by Owner (FSBO).
List your homeWhat's special
Spectacular viewsStone and wood elementsImpressive stoneworkPrimary bedroom suiteLarge front deckLarge walk-in pantrySpacious garage
Zillow last checked:
Listing updated:
Listed by:
Angela Ashby 970-439-2633,
NextHome Mountain Properties
Bought with:
Marne Roberts, FA100020609
The Group Real Estate, LLC
Source: Altitude Realtors,MLS#: S1055569 Originating MLS: Steamboat Springs Board of Realtors
Originating MLS: Steamboat Springs Board of RealtorsFacts & features
Interior
Bedrooms & bathrooms
- Bedrooms: 5
- Bathrooms: 6
- Full bathrooms: 2
- 3/4 bathrooms: 2
- 1/2 bathrooms: 2
Primary bedroom
- Level: Main
Bedroom
- Level: Upper
Bedroom
- Level: Upper
Bedroom
- Level: Upper
Bedroom
- Level: Upper
Den
- Level: Upper
Dining room
- Level: Main
Other
- Level: Upper
Half bath
- Level: Lower
Half bath
- Level: Main
Kitchen
- Level: Main
Laundry
- Level: Main
Laundry
- Level: Upper
Living room
- Level: Main
Mud room
- Level: Lower
Office
- Level: Main
Other
- Level: Main
Other
- Level: Upper
Other
- Level: Upper
Utility room
- Level: Lower
Heating
- Forced Air, Heat Pump
Cooling
- 1 Unit
Appliances
- Included: Double Oven, Dryer, Dishwasher, Electric Cooktop, Disposal, Gas Range, Microwave, Refrigerator, Range Hood, Self Cleaning Oven, See Remarks, Tankless Water Heater, Wine Cooler, Washer, Washer/Dryer
Features
- Ceiling Fan(s), Entrance Foyer, Five Piece Bathroom, Fireplace, High Ceilings, Kitchen Island, Primary Suite, Pantry, Vaulted Ceiling(s), Walk-In Closet(s)
- Flooring: Carpet, Tile, Wood
- Basement: None
- Has fireplace: Yes
- Fireplace features: Gas
Interior area
- Total interior livable area: 3,700 sqft
Property
Parking
- Total spaces: 2
- Parking features: Garage
- Garage spaces: 2
Features
- Levels: Three Or More
- Has view: Yes
- View description: Mountain(s)
Lot
- Size: 0.31 Acres
- Features: City Lot, See Remarks
Details
- Parcel number: R8162846
- Zoning description: Single Family
Construction
Type & style
- Home type: SingleFamily
- Property subtype: Single Family Residence
Materials
- Frame
- Roof: Architectural,Metal,Shingle
Condition
- New Construction
- New construction: Yes
- Year built: 2025
Utilities & green energy
- Sewer: Connected, Public Sewer
- Water: Public
- Utilities for property: Electricity Available, Natural Gas Available, Sewer Available, Water Available, Sewer Connected
Community & HOA
Community
- Features: None
- Subdivision: Copper Rose Subdivision
HOA
- Has HOA: No
Location
- Region: Steamboat Springs
Financial & listing details
- Price per square foot: $966/sqft
- Tax assessed value: $480,000
- Annual tax amount: $5,431
- Date on market: 12/17/2024
- Exclusions: No
- Road surface type: Paved
Price history
| Date | Event | Price |
|---|---|---|
| 11/14/2025 | Sold | $3,574,583+4.5%$966/sqft |
Source:  Altitude Realtors #S1055569 Report a problem Altitude Realtors #S1055569 Report a problem | ||
| 3/10/2025 | Pending sale | $3,420,000$924/sqft |
Source: Altitude Realtors #S1055569 Report a problem | ||
| 12/17/2024 | Listed for sale | $3,420,000+342.7%$924/sqft |
Source: Altitude Realtors #S1055569 Report a problem | ||
| 6/18/2024 | Sold | $772,500-2.8%$209/sqft |
Source: Altitude Realtors #SS9289532 Report a problem | ||
| 4/29/2024 | Pending sale | $795,000$215/sqft |
Source: Altitude Realtors #SS9289532 Report a problem | ||
| 3/4/2024 | Listed for sale | $795,000$215/sqft |
Source: Altitude Realtors #SS9289532 Report a problem | ||
Public tax history
| Year | Property taxes | Tax assessment |
|---|---|---|
| 2024 | $5,614 +3.4% | $133,920 |
| 2023 | $5,431 +4.4% | $133,920 +42.1% |
| 2022 | $5,202 +1.1% | $94,250 |
| 2021 | $5,148 +0.7% | $94,250 |
| 2020 | $5,112 +2.5% | $94,250 |
| 2019 | $4,986 +51.2% | $94,250 +367.5% |
| 2017 | $3,297 -17.6% | $20,160 -72.2% |
| 2016 | $4,002 +24.1% | $72,500 |
| 2015 | $3,225 +6.3% | $72,500 +11.1% |
| 2014 | $3,035 | $65,250 |
Find assessor info on the county website
Neighborhood: 80487
Nearby homes
- $2,469,6004 bd4 ba3.2k sqft42 Copper Rose Ct, Steamboat Springs, CO 80487Off Market
- $3,082,1004 bd5 ba4k sqft80 Copper Rose Ct, Steamboat Springs, CO 80487Off Market
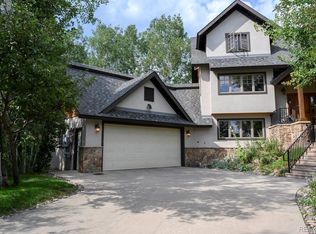
- $1,965,8003 bd3 ba2.2k sqft145 Huckleberry Ln, Steamboat Springs, CO 80487Off Market
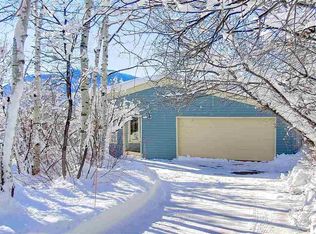
- $2,255,7004 bd4 ba2.8k sqft155 Huckleberry Ln, Steamboat Springs, CO 80487Off Market
- $1,691,7003 bd2 ba1.8k sqft30 Copper Rose Ct, Steamboat Springs, CO 80487Off Market
- $2,246,6005 bd5 ba3 sqft1509 Blue Sage Dr, Steamboat Springs, CO 80487Off Market
- $1,563,2005 bd4 ba-- sqft1509 Blue Sage Dr, Steamboat Springs, CO 80487Off Market
- $1,533,5004 bd3 ba1.5k sqft165 Huckleberry Ln, Steamboat Springs, CO 80487Off Market
Nearby schools
GreatSchools rating
- 9/10Strawberry Park Elementary SchoolGrades: PK-5Distance: 1.2 mi
- 8/10Steamboat Springs Middle SchoolGrades: 6-8Distance: 1.1 mi
- 7/10Steamboat Springs High SchoolGrades: 9-12Distance: 0.8 mi
Schools provided by the listing agent
- Elementary: Strawberry Park
- Middle: Steamboat Springs
- High: Steamboat Springs
Source: Altitude Realtors. This data may not be complete. We recommend contacting the local school district to confirm school assignments for this home.
- Colorado
- Routt County
- Steamboat Springs
- 80487
- 54 Copper Rose Court
Nearby cities
Nearby zip codes
Other Steamboat Springs Topics
- Apartments for Rent in 80487
- Houses for Sale in 80487
- Houses for Rent in 80487
- 80487 Real Estate
- Steamboat Springs Condos
- Houses for Sale in Steamboat Springs
- Newest Listings in Steamboat Springs
- Steamboat Springs Home Values
- Steamboat Springs Real Estate Agents
- Steamboat Springs Refinance
- Steamboat Springs Mortgage Rates
