Skip main navigation
Off market
  • $3,074,900

    80 Copper Rose Ct, Steamboat Springs, CO 80487

    4beds
    4,033sqft
    SingleFamily
    Built in 1999
    0.38 Acres Lot
    $3,074,900 Zestimate®
    $762/sqft
    $7,204 Estimated rent

    Home value

    $3,074,900

    $2.74M - $3.47M

    $7,204/mo

    Zestimate® history
    Loading
    Loading...

    Owner options

    List your home for rent

    $7,204/mo

    Rent Zestimate®

    Find your next renter with Zillow Rental Manager. Plus, with online applications, you can quickly screen prospective tenants – for free.

    Learn more

    $7,204/mo

    Rent Zestimate®

    Refinance and save

    $18,288/mo

    Est. payment

    Refinancing to a lower rate could help reduce your monthly payments and save thousands over the life of the loan.

    See today's rates

    $18,288/mo

    Est. payment

    Explore your selling options

    Work with a Zillow partner agent

    Leverage their expertise and Zillow's premium Showcase listings to get your home seen by more buyers.

    Get started

    List with your own agent

    Get your home in front of millions of buyers by listing it on Zillow.

    Learn how to do it

    Sell it yourself

    Take full control of how buyers see your home on Zillow by listing For Sale by Owner (FSBO).

    List your home

    What's special

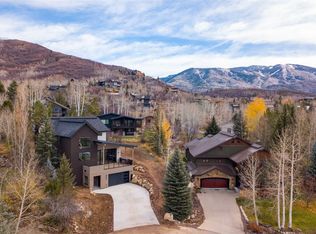
    Secluded Fish Creek Living. Nestled among mature trees on the end of a quiet cul-de-Sec, 80 Copper Rose Court is just 1 mile to downtown and close to bike/pedestrian trails leading to town, schools, and Spring Creek. This 4,033 SF residence offers 4 bedrooms, 4.5 baths, and bright natural light across three well-appointed levels. The open kitchen - equipped with an island, gas cooktop, granite countertops, double oven, breakfast nook and bar - encompasses the center of the home, adjoined by a formal dining room and gorgeous great room with gas fireplace and vaulted ceilings - all with hardwood floors. The upper level's master suite and two adjacent bedrooms are in convenient, yet still private, proximity to one another. The lofted nook is perfect for a home office, workout area, or playroom. Other highlights include a lower level media/game room, tucked away mudroom, and an oversized 2 car garage with plenty of space for vehicles & gear. Grill, entertain, or relax on the private backyard deck with leading to a landscaped, grassy yard with mature aspens and pines. This exceptional Steamboat home is ready for your immediate enjoyment. Note: Sellers are aware the home buyer will plan to replace the carpeting upstairs, refinish wood flooring and replace outside decking and has the home priced accordingly.

    This property is off market, which means it's not currently listed for sale or rent on Zillow. This may be different from what's available on other websites or public sources.

    Facts & features

    Interior

    Bedrooms & bathrooms
    • Bedrooms: 4
    • Bathrooms: 5
    • Full bathrooms: 4
    • 1/2 bathrooms: 1
    Heating
    • Other
    Appliances
    • Laundry: In Unit
    Features
    • Ceiling Fan(s), Vaulted Ceiling(s), Walk-In Closet(s), Master Suite, Kitchen Island, Open Floorplan, Eat-in Kitchen, Entrance Foyer, Granite Counters, High Ceilings
    • Basement: None
    • Has fireplace: Yes
    • Fireplace features: Great Room
    Interior area
    • Total interior livable area: 4,033 sqft

    Property

    Parking
    • Total spaces: 4
    • Parking features: Garage - Attached
    Features
    • Patio & porch: Deck, Front Porch
    Lot
    • Size: 0.38 Acres
    • Features: Level, Secluded, Many Trees
    Details
    • Parcel number: 188500007

    Construction

    Type & style
    • Home type: SingleFamily
    • Architectural style: Contemporary
    Materials
    • Foundation: Concrete
    Condition
    • Year built: 1999

    Utilities & green energy

    • Sewer: Public Sewer
    • Water: Public

    Community & HOA

    Location
    • Region: Steamboat Springs

    Financial & listing details

    • Price per square foot: $762/sqft
    • Tax assessed value: $2,318,380
    • Annual tax amount: $6,511
    • Road surface type: Paved

    Price history

    DateEventPrice
    2/23/2021Sold$1,560,000-2.4%$387/sqft
    Source: Altitude Realtors #SS9082221 Report a problem
    12/25/2020Pending sale$1,599,000$396/sqft
    Source: COLORADO GROUP REALTY #9082221 Report a problem
    8/21/2020Listed for sale$1,599,000$396/sqft
    Source: COLORADO GROUP REALTY #9082221 Report a problem

    Public tax history

    YearProperty taxesTax assessment
    2024$6,511 +3.4%$155,330
    2023$6,300 +5.9%$155,330 +44.1%
    2022$5,949 -1.8%$107,780 -2.8%
    2021$6,057 +7.1%$110,890 +6.3%
    2020$5,658 +2.5%$104,310
    2019$5,518 +58.7%$104,310 +17.7%
    2017$3,476 -20.4%$88,610 +15.9%
    2016$4,367 +28.4%$76,440
    2015$3,400 +6.5%$76,440 +11.4%
    2014$3,192 +2.1%$68,620 -12.7%
    2012$3,127 $78,640 -24%
    2010-- $103,500
    2009-- $103,500 +17.2%
    2008-- $88,310
    2007-- $88,310 +37.1%
    2005-- $64,390
    Find assessor info on the county website

    Neighborhood: 80487

    Nearby schools

    GreatSchools rating
    Schools provided by the listing agent
    • Elementary: Strawberry Park
    • Middle: Steamboat Springs
    • High: Steamboat Springs
    • District: Steamboat Springs RE-2

    Source: The MLS. This data may not be complete. We recommend contacting the local school district to confirm school assignments for this home.