Skip main navigation
Sold for $1,275,000
  • $1,275,000

    54 Cranford Drive, New City, NY 10956

    4beds
    2,634sqft
    Single Family Residence, Residential
    Built in 1993
    0.6 Acres Lot
    $1,355,700 Zestimate®
    $484/sqft
    $5,242 Estimated rent

    Home value

    $1,355,700

    $1.18M - $1.55M

    $5,242/mo

    Zestimate® history
    Loading
    Loading...

    Owner options

    List your home for rent

    $5,242/mo

    Rent Zestimate®

    Find your next renter with Zillow Rental Manager. Plus, with online applications, you can quickly screen prospective tenants – for free.

    Learn more

    $5,242/mo

    Rent Zestimate®

    Refinance and save

    $8,648/mo

    Est. payment

    Refinancing to a lower rate could help reduce your monthly payments and save thousands over the life of the loan.

    See today's rates

    $8,648/mo

    Est. payment

    Explore your selling options

    Work with a Zillow partner agent

    Leverage their expertise and Zillow's premium Showcase listings to get your home seen by more buyers.

    Get started

    List with your own agent

    Get your home in front of millions of buyers by listing it on Zillow.

    Learn how to do it

    Sell it yourself

    Take full control of how buyers see your home on Zillow by listing For Sale by Owner (FSBO).

    List your home

    What's special

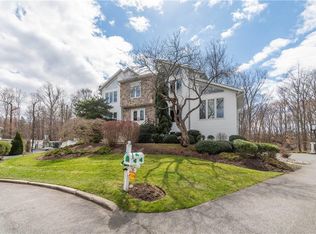
    Tucked away on a quiet cul-de-sac, this beautifully maintained 4-bedroom, 2.5-bath home offers the perfect blend of comfort, style, and privacy. Step inside to find beautiful hardwood floors, a spacious dining room ideal for gatherings, and an updated kitchen featuring high-end Thermador appliances—perfect for any home chef. All bathrooms have been tastefully updated as well! The family room centers around a striking stacked stone fireplace, flanked by custom built-ins—creating a warm, stylish space that’s perfect for relaxing or entertaining. Step outside to your own backyard oasis with a gorgeous saltwater in-ground pool, surrounded by lush landscaping and a large trex deck that overlooks the serene, private property—an ideal space for summer fun or peaceful evenings. Energy-efficient systems and windows ensure year-round comfort and savings. With its thoughtful updates, spacious layout, and inviting outdoor space, this home checks every box. Don’t miss this cul-de-sac gem!

    Zillow last checked:

    Listing updated:

    Listed by:

    Karen Coyle Dow 845-536-1863,

    Wright Bros Real Estate Inc. 845-358-3050

    Bought with:

    Hedva Y Dahan, 10301208053

    Q Home Sales

    Source: OneKey® MLS as distributed by MLS GRID,MLS#: 849408MLS Logo

    Facts & features

    Interior

    Bedrooms & bathrooms
    • Bedrooms: 4
    • Bathrooms: 3
    • Full bathrooms: 2
    • 1/2 bathrooms: 1
    Primary bedroom
    • Level: Second
    Bedroom 2
    • Level: Second
    Bedroom 3
    • Level: Second
    Bedroom 4
    • Level: Second
    Primary bathroom
    • Level: Second
    Bathroom 2
    • Level: Second
    Other
    • Level: Basement
    Dining room
    • Level: First
    Family room
    • Level: First
    Kitchen
    • Level: First
    Laundry
    • Level: First
    Lavatory
    • Level: First
    Living room
    • Level: First
    Heating
    • Baseboard
    Cooling
    • Central Air
    Appliances
    • Included: Dishwasher, Disposal, Dryer, Microwave, Range, Refrigerator, Washer
    Features
    • Built-in Features, Ceiling Fan(s), Central Vacuum, Eat-in Kitchen, Granite Counters, Primary Bathroom
    • Basement: Full
    • Attic: Walkup
    • Number of fireplaces: 1
    Interior area
    • Total structure area: 2,634
    • Total interior livable area: 2,634 sqft

    Property

    Parking
    • Total spaces: 2
    • Parking features: Garage
    • Garage spaces: 2
    Features
    • Has private pool: Yes
    • Pool features: In Ground, Salt Water
    Lot
    • Size: 0.6 Acres
    Details
    • Parcel number: 39208904300700010140000000
    • Special conditions: None

    Construction

    Type & style
    • Home type: SingleFamily
    • Architectural style: Colonial
    • Property subtype: Single Family Residence, Residential
    Materials
    • Vinyl Siding
    Condition
    • Year built: 1993

    Utilities & green energy

    • Sewer: Public Sewer
    • Water: Public
    • Utilities for property: Electricity Connected, Natural Gas Connected, Water Connected

    Community & HOA

    HOA
    • Has HOA: No
    Location
    • Region: New City

    Financial & listing details

    • Price per square foot: $484/sqft
    • Tax assessed value: $197,600
    • Annual tax amount: $21,510
    • Date on market: 4/24/2025
    • Cumulative days on market: 6 days
    • Listing agreement: Exclusive Right To Sell
    • Exclusions: Safe in foyer closet, pulley system in garage, line edge bar top
    • Electric utility on property: Yes

    Price history

    DateEventPrice
    9/8/2025Sold$1,275,000+2%$484/sqft
    Source: OneKey® MLS as distributed by MLS GRID #849408 Report a problem
    5/6/2025Pending sale$1,250,000$475/sqft
    Source: OneKey® MLS as distributed by MLS GRID #849408 Report a problem
    4/30/2025Listing removed$1,250,000$475/sqft
    Source: OneKey® MLS as distributed by MLS GRID #849408 Report a problem
    4/24/2025Listed for sale$1,250,000$475/sqft
    Source: OneKey® MLS as distributed by MLS GRID #849408 Report a problem

    Public tax history

    YearProperty taxesTax assessment
    2025-- $197,600
    2024-- $197,600
    2023-- $197,600
    2022-- $197,600
    2021-- $197,600
    2020-- $197,600
    2019-- $197,600
    2018-- $197,600
    2017$18,134 $197,600
    2016-- $197,600
    2015-- $197,600
    2014-- $197,600
    2013-- $197,600
    2012-- $197,600
    2011-- $197,600
    2010-- $197,600 -4.3%
    2009-- $206,400
    2007-- $206,400
    2006-- $206,400
    2005-- $206,400
    2004-- $206,400
    2003-- $206,400
    2002-- $206,400
    2001-- $206,400
    2000-- $206,400
    Find assessor info on the county website

    Neighborhood: 10956

    Nearby schools

    GreatSchools rating
    Schools provided by the listing agent
    • Elementary: New City Elementary School
    • Middle: Felix Festa Achievement Middle Sch
    • High: Clarkstown North Senior High School

    Source: OneKey® MLS as distributed by MLS GRID. This data may not be complete. We recommend contacting the local school district to confirm school assignments for this home.

    Get a cash offer in 3 minutes
    Find out how much your home could sell for in as little as 3 minutes with a no-obligation cash offer.
    Estimated market value
    $1,355,700
    Get a cash offer in 3 minutes
    Find out how much your home could sell for in as little as 3 minutes with a no-obligation cash offer.
    Estimated market value
    $1,355,700