Skip main navigation
Sold for $1,165,000
  • $1,165,000

    56 Cranford Drive, New City, NY 10956

    5beds
    3,228sqft
    Single Family Residence, Residential
    Built in 1994
    0.6 Acres Lot
    $1,297,600 Zestimate®
    $361/sqft
    $5,914 Estimated rent

    Home value

    $1,297,600

    $1.23M - $1.38M

    $5,914/mo

    Zestimate® history
    Loading
    Loading...

    Owner options

    List your home for rent

    $5,914/mo

    Rent Zestimate®

    Find your next renter with Zillow Rental Manager. Plus, with online applications, you can quickly screen prospective tenants – for free.

    Learn more

    $5,914/mo

    Rent Zestimate®

    Refinance and save

    $7,902/mo

    Est. payment

    Refinancing to a lower rate could help reduce your monthly payments and save thousands over the life of the loan.

    See today's rates

    $7,902/mo

    Est. payment

    Explore your selling options

    Work with a Zillow partner agent

    Leverage their expertise and Zillow's premium Showcase listings to get your home seen by more buyers.

    Get started

    List with your own agent

    Get your home in front of millions of buyers by listing it on Zillow.

    Learn how to do it

    Sell it yourself

    Take full control of how buyers see your home on Zillow by listing For Sale by Owner (FSBO).

    List your home

    What's special

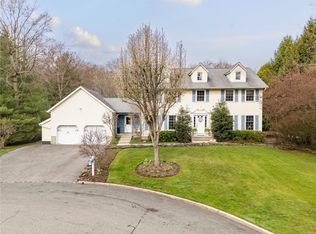
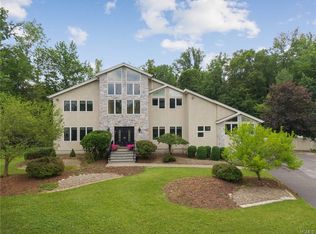
    Welcome to this extravagant 1994 Center Hall Colonial at the top of the Cu De Sac in North New City w/no expense spared! Walk out basement, inground heated pool, lighted landscape,underground sprinkler system,whole house generator, 8 yr old roof,brand new hot H20 heater, motorized grand entrance chandelier, motorized window treatments in master br & bathrm, 5 brs 4 full baths, w/1 of the brs & bathrms on main flr along w/laundry rm. Walk in closets,crown mouldings,recessed lighting,trex deck w/attached gazebo,koi pond .Family rm w/gas fpl w/remote,bay window,gorgeous column built in wall unit & new carpet,formal DR, living room w/brand new carpet. Kitchen w/high end appliances *Viking fridge, Miele d/w, Thermador wall oven, Frigidaire cooktop,Granite countertops.CAC, Addtl split air unit in master br. Finished bsmt has split air unit as well. New Storage room outside attached to house as well perfect for pool room etc. CANNOT CLOSE UNTIL 9/30/24, All furniture is negotiable for sale. Additional Information: Amenities:Storage,ParkingFeatures:2 Car Attached,

    Zillow last checked:

    Listing updated:

    Listed by:

    Sheri S Chablis,

    Sohn Real Estate Corp 845-639-4663

    Bought with:

    Sheri S Chablis, 31CH0849248

    Sohn Real Estate Corp

    Source: OneKey® MLS as distributed by MLS GRID,MLS#: H6295309MLS Logo

    Facts & features

    Interior

    Bedrooms & bathrooms
    • Bedrooms: 5
    • Bathrooms: 4
    • Full bathrooms: 4
    Primary bedroom
    • Level: Second
    Bedroom 1
    • Level: First
    Bedroom 2
    • Level: Second
    Bedroom 3
    • Level: Second
    Bedroom 4
    • Level: Basement
    Bathroom 1
    • Level: First
    Bathroom 2
    • Level: Second
    Bathroom 3
    • Level: Basement
    Dining room
    • Level: First
    Family room
    • Level: First
    Family room
    • Level: Basement
    Kitchen
    • Level: First
    Laundry
    • Level: First
    Living room
    • Level: First
    Heating
    • Baseboard
    Cooling
    • Central Air, Ductless
    Appliances
    • Included: Cooktop, Dishwasher, Dryer, Microwave, Oven, Refrigerator, Washer, Gas Water Heater
    • Laundry: Inside
    Features
    • Ceiling Fan(s), Chandelier, First Floor Bedroom, First Floor Full Bath, Eat-in Kitchen, Formal Dining, Granite Counters, Kitchen Island
    • Flooring: Hardwood, Carpet
    • Windows: Blinds, Skylight(s)
    • Basement: Finished,Full,Walk-Out Access
    • Attic: Pull Stairs
    • Number of fireplaces: 1
    Interior area
    • Total structure area: 3,228
    • Total interior livable area: 3,228 sqft

    Property

    Parking
    • Total spaces: 2
    • Parking features: Attached, Storage
    Features
    • Levels: Three Or More
    • Stories: 3
    • Pool features: In Ground
    Lot
    • Size: 0.6 Acres
    • Features: Cul-De-Sac, Level
    Details
    • Parcel number: 39208904300700010150000000

    Construction

    Type & style
    • Home type: SingleFamily
    • Architectural style: Colonial
    • Property subtype: Single Family Residence, Residential
    Materials
    • Stone, Vinyl Siding
    Condition
    • Year built: 1994

    Utilities & green energy

    • Sewer: Public Sewer
    • Water: Public
    • Utilities for property: See Remarks

    Community & HOA

    Community
    • Security: Security System
    HOA
    • Has HOA: No
    Location
    • Region: New City

    Financial & listing details

    • Price per square foot: $361/sqft
    • Tax assessed value: $225,000
    • Annual tax amount: $23,675
    • Date on market: 3/17/2024
    • Listing agreement: Exclusive Right To Sell
    • Listing terms: Cash
    • Inclusions: Second Refrigerator

    Price history

    DateEventPrice
    9/30/2024Sold$1,165,000+1.3%$361/sqft
    Source: OneKey® MLS as distributed by MLS GRID #H6295309 Report a problem
    4/22/2024Pending sale$1,150,000$356/sqft
    Source: OneKey® MLS as distributed by MLS GRID #H6295309 Report a problem
    4/16/2024Listing removed--
    Source: OneKey® MLS as distributed by MLS GRID #H6295309 Report a problem
    3/17/2024Listed for sale$1,150,000+54.9%$356/sqft
    Source: OneKey® MLS as distributed by MLS GRID #H6295309 Report a problem
    7/16/2015Sold$742,500-2.9%$230/sqft
    Source: OneKey® MLS as distributed by MLS GRID #H4510808 Report a problem
    3/20/2015Listed for sale$765,000-1.3%$237/sqft
    Source: Century 21 Full Service Realty #4510808 Report a problem
    11/16/2014Listing removed$775,000$240/sqft
    Source: CENTURY 21 Full Service Realty #4418210 Report a problem
    6/5/2014Listed for sale$775,000$240/sqft
    Source: Century 21 Full Service Realty #4418210 Report a problem

    Public tax history

    YearProperty taxesTax assessment
    2025-- $225,000
    2024-- $225,000
    2023-- $225,000
    2022-- $225,000
    2021-- $225,000
    2020-- $225,000
    2019-- $225,000
    2018-- $225,000
    2017$20,177 $225,000
    2016-- $225,000 +4.6%
    2015-- $215,200
    2014-- $215,200 -5.4%
    2013-- $227,400
    2012-- $227,400
    2011-- $227,400
    2010-- $227,400
    2009-- $227,400
    2007-- $227,400
    2006-- $227,400
    2005-- $227,400
    2004-- $227,400 +11.1%
    2003-- $204,700
    2002-- $204,700
    2001-- $204,700
    2000-- $204,700
    Find assessor info on the county website

    Neighborhood: 10956

    Nearby schools

    GreatSchools rating
    Schools provided by the listing agent
    • Elementary: New City Elementary School
    • High: Clarkstown North Senior High School

    Source: OneKey® MLS as distributed by MLS GRID. This data may not be complete. We recommend contacting the local school district to confirm school assignments for this home.

    Get a cash offer in 3 minutes
    Find out how much your home could sell for in as little as 3 minutes with a no-obligation cash offer.
    Estimated market value
    $1,297,600
    Get a cash offer in 3 minutes
    Find out how much your home could sell for in as little as 3 minutes with a no-obligation cash offer.
    Estimated market value
    $1,297,600