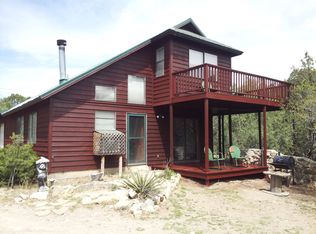
This big, bright, bold two story, traditional New Mexico territorial home sits on 1.5 acres and is, truly, a diamond in the rough. SELLER MOTIVATED! All REASONABLE offers considered. Upstairs the Master bedroom has an en suite bath, private entry to the Jacuzzi tub and bonus room. A second smaller bedroom and full bath. A loft area overlooking the great room with huge window looking onto mature trees, Sandia mountains beyond. You feel like you’re sitting in your very own tree house. A bright, sunny, spacious bonus room spans the entire south side of the house has endless possibilities. Downstairs two additional bedrooms, one has access to the Jacuzzi tub and private entrance. The third spacious full bath. A separate laundry room fitted with a matched pair of red LG appliances; front loading washer and gas clothes dryer, ample shelving and new utility sink. The open concept living area has soaring ceilings and giant sunny windows with great solar gain. A gorgeous, lovingly restored Victorian parlor stove. The open area incorporates the kitchen which has been refreshed with new paint, LED lighting, farm sink, new stainless steel appliances, pantry, a peninsula and island with small stainless sink. The large dining area, adjacent to the kitchen, overlooks the spacious but cozy sunken family area with that fabulous parlor stove. A smaller gathering area partially separated from the sunken family area, faces the kitchen and front entry vestibule, has a built in planter box, fitted with a water spigot so your plants can thrive in this sunny space. All of this combined makes for one super, open living area, ideal for entertaining. There are ceiling fans in every room. In floor radiant heat throughout. Lovely refinished Saltillo tile floors. Closets outfitted with storage solutions. A giant indoor Jacuzzi hot tub bonus area, a mud / greenroom bonus area has a small wood burner. All bonus rooms have electric heat and convenient entrances. All commodes have been replaced with efficient water-saving units. The back of the property boasts a small, fenced flagstone patio, a newly built covered deck, tall ponderosa pines and a fence covered in beautiful Silver Lace vine. Three large metal out-buildings with windows, reinforced wood floors and electricity provide plenty of functional space for any number of uses. That REAL workshop you’ve been dreaming of. Another for that "project" car, ATV, or boat. A third large enough to protect your daily ride from the elements with loads of room to spare and a full size refrigerator for your favorite beverages and additional freezer space. The well has a new pump (2017) and an additional 3000 gallon storage tank. New leech field (2017). The very large front yard has a circular drive with ample parking. Plans for landscaping the front of the house and seeding those areas after having been recently cleared are in in place with an anticipated completion date of mid October. On the recently refurbished front deck, relax on the porch swing as you while away the hours watching the sun set and be amazed by the number of hummingbirds that will flock to your feeders. The back of the property and out buildings have access via a private drive and there is an RV parking area. There is, presently, a fenced and gated area and a doggy door for your pups, or for small live stock. This fenced area does currently encroach on to the 1.56 acre vacant lot next door, as does the private access road at the perimeter. Of the property. The lot is owned by the owner of the sale house and is available to purchase separately or for lease, but will have the appropriate easements in place for continued use of the access road to the back of the sale property, should a buyer not be interested in purchasing or leasing the additional acreage. This big, truly unique, private retreat really does have many, many, possibilities only limited by your imagination.
This property is off market, which means it's not currently listed for sale or rent on Zillow. This may be different from what's available on other websites or public sources.