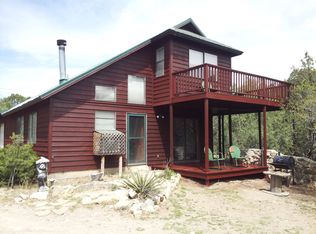
Tucked into a quiet Tijeras neighborhood, this charming 1,608-square-foot mountain home sits on a .93-acre wooded lot and offers a unique blend of rustic character and comfortable living. From the moment you enter, you'll notice the distinctive details, including custom Douglas fir wall paneling, large picture windows, variegated brick flooring, raw wood ceilings, and beautiful latilla wood accents. The great room showcases six arched windows, a vaulted ceiling, a wood-burning stove, and a gas-log fireplace, creating a warm and inviting setting for gathering and relaxing. A dining room is conveniently located just off the living area. The spacious kitchen offers an island, granite countertops, abundant cabinet storage, and an electric oven and cooktop. The primary suite provides a private retreat with backyard access, a walk-in closet, dual vanities, a large walk-in shower, and ample storage. Two additional bedrooms and a second bath provide comfortable space for family, guests, or a home office. Additional features include refrigerated air conditioning, 13-foot ceilings, solid wood doors, wood siding, a metal roof, high-end insulation, an 18' x 20' carport, gravel driveway, and electric gate at the main entrance. Outside, enjoy a charming courtyard with a wrought-iron gate and flagstone, along with a private deck surrounded by trees. The property is equipped with a septic system, hauled water, and owned propane. If you're looking for a distinctive mountain home with character, privacy, and plenty of natural beauty, this Tijeras retreat is one you won't want to miss.
For sale
$399,000
24 Easy St, Tijeras, NM 87059
3beds
1,608sqft
Single Family Residence
Built in 2017
0.94 Acres Lot
$394,800 Zestimate®
$248/sqft
$-- HOA
What's special
Gas-log fireplaceWood-burning stoveGravel drivewayAmple storageMetal roofRefrigerated air conditioningWood siding
- 3 days
- 507
- 54
Likely to sell faster than
Zillow last checked:
Listing updated:
Listed by:
The Bader RE Team 505-301-9216,
Keller Williams Realty 505-271-8200
Source: SWMLS,MLS#: 1111223
Facts & features
Interior
Bedrooms & bathrooms
- Bedrooms: 3
- Bathrooms: 2
- 3/4 bathrooms: 2
Primary bedroom
- Level: Main
- Area: 208
- Dimensions: 16 x 13
Bedroom 2
- Level: Main
- Area: 100
- Dimensions: 10 x 10
Bedroom 3
- Level: Main
- Area: 100
- Dimensions: 10 x 10
Dining room
- Level: Main
- Area: 91
- Dimensions: 13 x 7
Kitchen
- Level: Main
- Area: 208
- Dimensions: 16 x 13
Living room
- Level: Main
- Area: 504
- Dimensions: 24 x 21
Heating
- Forced Air, Propane
Cooling
- Refrigerated
Appliances
- Included: Built-In Electric Range, Cooktop, Dryer, Dishwasher, Disposal, Refrigerator, Self Cleaning Oven, Washer
- Laundry: Electric Dryer Hookup
Features
- Beamed Ceilings, Ceiling Fan(s), Dual Sinks, Family/Dining Room, Great Room, High Ceilings, High Speed Internet, Kitchen Island, Living/Dining Room, Main Level Primary, Smart Camera(s)/Recording, Shower Only, Separate Shower, Walk-In Closet(s)
- Flooring: Brick
- Windows: Low-Emissivity Windows
- Has basement: No
- Number of fireplaces: 2
- Fireplace features: Gas Log, Wood Burning Stove
Interior area
- Total structure area: 1,608
- Total interior livable area: 1,608 sqft
Property
Parking
- Total spaces: 2
- Parking features: Carport
- Carport spaces: 2
Features
- Levels: One
- Stories: 1
- Patio & porch: Deck, Open, Patio
- Exterior features: Deck, Private Yard, Propane Tank - Owned
- Fencing: Full
Lot
- Size: 0.94 Acres
- Features: Landscaped, Many Trees
Details
- Additional structures: Shed(s)
- Parcel number: 103105300902530102
- Zoning description: M-H
Construction
Type & style
- Home type: SingleFamily
- Architectural style: Mountain
- Property subtype: Single Family Residence
Materials
- Frame, Metal Siding, Wood Siding
- Roof: Metal
Condition
- Resale
- New construction: No
- Year built: 2017
Utilities & green energy
- Sewer: Septic Tank
- Water: Private
- Utilities for property: Electricity Connected, Propane
Green energy
- Energy generation: None
Community & HOA
Community
- Security: Smoke Detector(s)
- Subdivision: Ramble Woods Sub
Location
- Region: Tijeras
Financial & listing details
- Price per square foot: $248/sqft
- Tax assessed value: $259,354
- Annual tax amount: $2,558
- Date on market: 9/18/2026
- Cumulative days on market: 3 days
- Listing terms: Cash,Conventional,FHA,VA Loan
- Road surface type: Paved
Estimated market value
$394,800
$375,000 - $415,000
$2,546/mo
Price history
| Date | Event | Price |
|---|---|---|
| 9/18/2026 | Listed for sale | $399,000+29.1%$248/sqft |
Source:  SWMLS #1111223 Report a problem SWMLS #1111223 Report a problem | ||
| 7/20/2022 | Sold | -- |
Source: SWMLS #1014711 Report a problem | ||
| 6/2/2022 | Pending sale | $309,000$192/sqft |
Source: SWMLS #1014711 Report a problem | ||
| 5/26/2022 | Listed for sale | $309,000$192/sqft |
Source: SWMLS #1014711 Report a problem | ||
Public tax history
| Year | Property taxes | Tax assessment |
|---|---|---|
| 2025 | $2,559 +1% | $86,443 +3% |
| 2024 | $2,534 -1.4% | $83,925 |
| 2023 | $2,570 | $83,925 +126.7% |
| 2022 | -- | $37,025 +3% |
| 2021 | $1,090 +1.6% | $35,947 +3% |
| 2020 | $1,073 | $34,900 +3% |
| 2019 | -- | $33,884 |
| 2018 | $104 -89.6% | $33,884 +3% |
| 2017 | $1,004 +849% | $32,897 +996.6% |
| 2016 | $106 -96.5% | $3,000 |
| 2015 | $3,000 +2789.1% | $3,000 |
| 2014 | $104 | $3,000 |
Find assessor info on the county website
Monthly payment
Est. payment
Payment breakdown
Explore the cost of this home by adjusting the details. Changes won't be saved.Climate risks
Neighborhood: 87059
Nearby schools
Schools provided by the listing agent
- Elementary: A Montoya
- Middle: Roosevelt
- High: Manzano
Source: SWMLS. This data may not be complete. We recommend contacting the local school district to confirm school assignments for this home.

Similar homes
- $400,0002 bd3 ba2.2k sqft27 La Cresta Cir, Tijeras, NM 87059For Sale
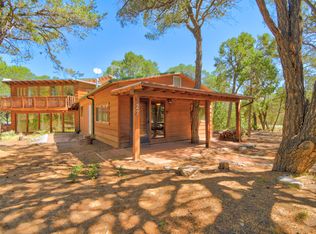 MLS ID #1108193, Michael T Dunn, Coldwell Banker Legacy. SWMLS
 - $455,0003 bd3 ba2.1k sqft70 Nightingale Ln, Tijeras, NM 87059For Sale
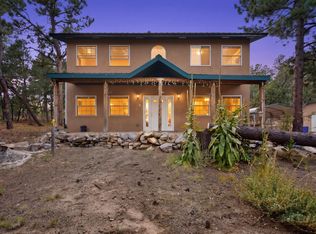 MLS ID #1110324, M & J Realtors, Berkshire Hathaway NM Prop. SWMLS
 - $395,0003 bd2 ba1.6k sqft22 Venado Loop, Edgewood, NM 87015For Sale
 MLS ID #1101913, Scott Dean, RE/MAX SELECT. SWMLS
 - $399,0003 bd1 ba1k sqft275 Sedillo Hill Rd, Tijeras, NM 87059For Sale
 MLS ID #1110761, Danielle S Erhard, ERA Summit. SWMLS
