Discover a truly one-of-a-kind modern hacienda adobe home in the heart of the Village of Tijeras! Nestled on over 4 acres of Juniper & Pinon forest, this artistic retreat offers endless possibilities as a personal sanctuary, gorgeous artist's studio, or income-producing short-term rental. The open-concept floor plan creates a spacious interior to enjoy, with doors in every direction for natural air flow and sunshine.Inside, you'll find authentic Southwestern charm with a stunning 360 kiva fireplace, carved wooden double doors, wood latilla ceilings, internal vigas, polished stained concrete floors, refrigerated air, and a beautifully appointed kitchen with high-end stainless steel appliances. Traditional thick adobe walls, designed for the hot, dry climate, help keep the home
For sale
Price cut: $10K (10/9)
$385,000
77 Villacitos Rd, Tijeras, NM 87059
1beds
1,502sqft
Single Family Residence
Built in 2011
4.2 Acres Lot
$377,500 Zestimate®
$256/sqft
$-- HOA
What's special
Authentic southwestern charmInternal vigasOpen-concept floor planTraditional thick adobe wallsWood latilla ceilingsRefrigerated airCarved wooden double doors
- 99 days
- 1,640
- 129
Zillow last checked:
Listing updated:
Listed by:
Melissa Jo Moya 720-302-3859,
Weichert, Realtors Image 505-365-6721
Source: SWMLS,MLS#: 1107478
Facts & features
Interior
Bedrooms & bathrooms
- Bedrooms: 1
- Bathrooms: 1
- Full bathrooms: 1
Primary bedroom
- Level: Main
- Area: 195
- Dimensions: 15 x 13
Kitchen
- Level: Main
- Area: 265.22
- Dimensions: 14.9 x 17.8
Living room
- Level: Main
- Area: 495
- Dimensions: 33 x 15
Heating
- Central, Forced Air, Propane
Cooling
- Refrigerated
Appliances
- Included: Dryer, Free-Standing Gas Range, Refrigerator, Washer
- Laundry: Electric Dryer Hookup
Features
- Great Room, Main Level Primary, Pantry, Tub Shower
- Flooring: Concrete
- Windows: Double Pane Windows, Insulated Windows
- Has basement: No
- Number of fireplaces: 1
- Fireplace features: Gas Log, Kiva
Interior area
- Total structure area: 1,502
- Total interior livable area: 1,502 sqft
Property
Parking
- Total spaces: 1
- Parking features: Carport
- Carport spaces: 1
Features
- Levels: One
- Stories: 1
- Exterior features: Privacy Wall, Private Yard, Propane Tank - Owned
Lot
- Size: 4.2 Acres
Details
- Additional structures: Outbuilding, Storage, Workshop
- Parcel number: 102905850112840303
- Zoning description: A-2
Construction
Type & style
- Home type: SingleFamily
- Property subtype: Single Family Residence
Materials
- Adobe, Stucco
- Roof: Flat
Condition
- Resale
- New construction: No
- Year built: 2011
Utilities & green energy
- Sewer: Septic Tank
- Water: Private
- Utilities for property: Electricity Connected, Propane
Green energy
- Energy generation: None
Community & HOA
Community
- Subdivision: Lands Of Ru James & Marie Walker
Location
- Region: Tijeras
Financial & listing details
- Price per square foot: $256/sqft
- Tax assessed value: $275,900
- Annual tax amount: $2,725
- Date on market: 7/18/2026
- Cumulative days on market: 100 days
- Listing terms: Cash,Conventional,FHA,VA Loan
Estimated market value
$377,500
$359,000 - $396,000
$1,369/mo
Price history
| Date | Event | Price |
|---|---|---|
| 10/9/2026 | Price change | $385,000-2.5%$256/sqft |
Source:  SWMLS #1107478 Report a problem SWMLS #1107478 Report a problem | ||
| 8/26/2026 | Price change | $395,000-3.7%$263/sqft |
Source: SWMLS #1107478 Report a problem | ||
| 7/18/2026 | Listed for sale | $410,000+17.1%$273/sqft |
Source: SWMLS #1107478 Report a problem | ||
| 9/8/2022 | Sold | -- |
Source: SWMLS #1020149 Report a problem | ||
| 8/5/2022 | Pending sale | $350,000$233/sqft |
Source: SWMLS #1020149 Report a problem | ||
| 8/2/2022 | Listed for sale | $350,000$233/sqft |
Source: SWMLS #1020149 Report a problem | ||
Public tax history
| Year | Property taxes | Tax assessment |
|---|---|---|
| 2025 | $2,726 +1.5% | $91,958 +1.1% |
| 2024 | $2,685 -3.6% | $90,924 |
| 2023 | $2,784 +24.5% | $90,924 +23.9% |
| 2022 | $2,236 +3.5% | $73,371 +3% |
| 2021 | $2,161 +1.6% | $71,235 +3% |
| 2020 | $2,127 | $69,160 -0.2% |
| 2019 | -- | $69,293 |
| 2018 | $1,967 -7.1% | $69,293 -0.1% |
| 2017 | $2,118 -50.5% | $69,393 +3.9% |
| 2016 | $4,282 -93.4% | $66,806 +3% |
| 2015 | $64,860 +3212.6% | $64,860 -0.2% |
| 2014 | $1,958 | $64,960 +0.4% |
| 2013 | $1,958 | $64,727 -0.1% |
| 2012 | -- | $64,794 |
Find assessor info on the county website
Monthly payment
Est. payment
Payment breakdown
Explore the cost of this home by adjusting the details. Changes won't be saved.Climate risks
Neighborhood: 87059
Nearby schools
Schools provided by the listing agent
- Elementary: A Montoya
- Middle: Roosevelt
- High: Manzano
Source: SWMLS. This data may not be complete. We recommend contacting the local school district to confirm school assignments for this home.
Similar homes
- $449,9993 bd2 ba1.3k sqft73 Villacitos Dr, Tijeras, NM 87059For Sale
 MLS ID #1104760, Nichole D Szeluga, Realty One of New Mexico. SWMLS
 - $329,9002 bd2 ba1.6k sqft16 Thunderbird Ln, Tijeras, NM 87059For Sale
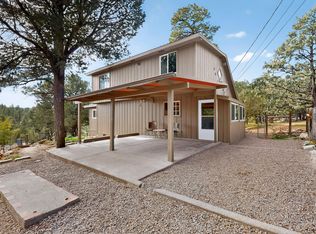 MLS ID #1112818, Skipton W Adams, #SoldBySkip. SWMLS
 - $350,0004 bd3 ba1.8k sqft36 Pine Ridge Rd, Sandia Park, NM 87047For Sale
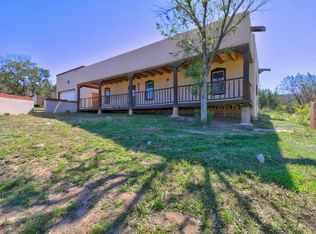 MLS ID #1112799, Jonathan E Hamilton, Coldwell Banker Legacy. SWMLS
 - $398,0003 bd2 ba1.6k sqft24 Easy St, Tijeras, NM 87059For Sale
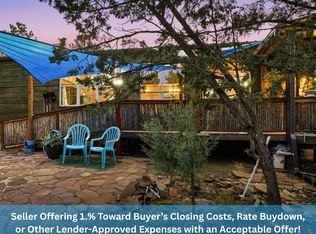 MLS ID #1111223, The Bader RE Team, Keller Williams Realty. SWMLS
