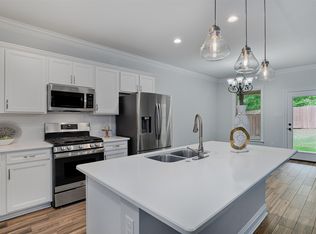
~Welcome home to the popular Lost River subdivision. This fantastic home is tucked quietly at the end of a cul-de-sac, is clean move-in-ready featuring 4-bedrooms, 2-bathrooms with sunlight filled rooms, custom built-in shelving and cabinetry in living room with a solid walnut top and peaceful views of nature make this a truly unique desirable space. The kitchen offers abundant storage, matching stainless steel appliances, and an oversized granite island perfect for gathering, baking, homework, and crafts. The remote primary suite feels like a retreat, featuring double vanities, a relaxing garden tub, a separate tiled frameless shower, sizable clothing closet and a private water closet, while the additional bedrooms are generously sized for comfort.
Step outside to a private backyard oasis with no rear neighbors, complete with an extended patio deck where morning coffee, evening unwinding, and quiet moments become part of your daily rhythm. This home does *not require flood insurance and is *approved for Rural Development financing — offering both lifestyle and peace of mind in one of Benton’s most beloved communities.
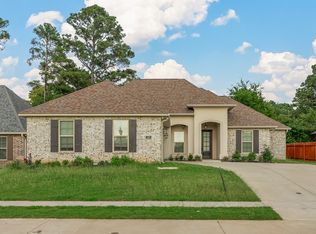
This community known for its green spaces, strolling sidewalks, water features, gorgeously landscaped entry and the everyday ease of a welcoming community. Families choose this neighborhood for its strong sense of connection and its access to the highly sought-after Kingston Elementary, Benton Intermediate, Benton Middle, and Benton High School.
Sold
Price Unknown
54 Crowder Dr, Benton, LA 71006
4beds
2,206sqft
Single Family Residence
Built in 2022
6,751 Square Feet Lot
$353,300 Zestimate®
$--/sqft
$2,437 Estimated rent
Home value
$353,300
$311,000 - $403,000
$2,437/mo
Zestimate® history
Owner options
List your home for rent
$2,437/mo
Rent Zestimate®
Find your next renter with Zillow Rental Manager. Plus, with online applications, you can quickly screen prospective tenants – for free.
$2,437/mo
Rent Zestimate®
Refinance and save
$57/mo
Est. payment
Refinancing to a lower rate could help reduce your monthly payments and save thousands over the life of the loan.
$57/mo
Est. payment
Explore your selling options
Work with a Zillow partner agent
Leverage their expertise and Zillow's premium Showcase listings to get your home seen by more buyers.
Get startedList with your own agent
Get your home in front of millions of buyers by listing it on Zillow.
Learn how to do itSell it yourself
Take full control of how buyers see your home on Zillow by listing For Sale by Owner (FSBO).
List your homeWhat's special
Gorgeously landscaped entryRelaxing garden tubMatching stainless steel appliancesPeaceful views of natureSeparate tiled frameless showerPrivate water closetSizable clothing closet
Zillow last checked:
Listing updated:
Listed by:
Lola Jones 0099563674 318-747-5411,
Coldwell Banker Apex, REALTORS 318-747-5411
Bought with:
Aimee Hudson, 0995699921
Primeaux Realty, LLC
Source: NTREIS,MLS#: 21212349
Facts & features
Interior
Bedrooms & bathrooms
- Bedrooms: 4
- Bathrooms: 2
- Full bathrooms: 2
Primary bedroom
- Level: First
- Dimensions: 0 x 0
Living room
- Level: First
- Dimensions: 0 x 0
Heating
- Central, Natural Gas
Cooling
- Central Air, Ceiling Fan(s), Electric
Appliances
- Included: Built-In Gas Range
- Laundry: Washer Hookup, Dryer Hookup
Features
- Built-in Features, Double Vanity, Granite Counters, High Speed Internet, Kitchen Island, Open Floorplan, Pantry
- Flooring: Carpet, Ceramic Tile
- Has basement: No
- Number of fireplaces: 1
- Fireplace features: Gas Log, Living Room
Interior area
- Total interior livable area: 2,206 sqft
Property
Parking
- Total spaces: 2
- Parking features: Driveway, Garage Faces Front, On Street
- Attached garage spaces: 2
Features
- Levels: One
- Stories: 1
- Patio & porch: Deck, Front Porch, Patio, Covered
- Exterior features: Rain Gutters
- Pool features: None
- Fencing: Fenced,Full,Privacy
Lot
- Size: 6,751 Square Feet
- Features: Cul-De-Sac
Details
- Parcel number: 205201
Construction
Type & style
- Home type: SingleFamily
- Architectural style: Detached
- Property subtype: Single Family Residence
Materials
- Foundation: Slab
- Roof: Shingle
Condition
- Year built: 2022
Utilities & green energy
- Sewer: Public Sewer
- Water: Public
- Utilities for property: Sewer Available, Water Available
Community & HOA
Community
- Features: Other, Sidewalks, Trails/Paths
- Subdivision: Lost River
HOA
- Has HOA: Yes
- Services included: Association Management
- HOA fee: $57 monthly
- HOA name: Community Managment
- HOA phone: 225-503-2648
Location
- Region: Benton
Financial & listing details
- Tax assessed value: $309,304
- Annual tax amount: $2,811
- Date on market: 3/20/2026
- Cumulative days on market: 50 days
- Exclusions: TBD...
Price history
| Date | Event | Price |
|---|---|---|
| 5/8/2026 | Sold | -- |
Source: NTREIS #21212349 Report a problem | ||
| 4/5/2026 | Contingent | $350,000$159/sqft |
Source: NTREIS #21212349 Report a problem | ||
| 3/20/2026 | Listed for sale | $350,000$159/sqft |
Source: NTREIS #21212349 Report a problem | ||
| 5/12/2022 | Sold | -- |
Source: Public Record Report a problem | ||
Public tax history
| Year | Property taxes | Tax assessment |
|---|---|---|
| 2025 | $3,147 -0.9% | $30,930 |
| 2024 | $3,176 -6.9% | $30,930 -0.5% |
| 2023 | $3,411 +324.6% | $31,093 +436.1% |
| 2022 | $803 +29111.6% | $5,800 +28900% |
| 2021 | $3 | $20 |
Find assessor info on the county website
Neighborhood: 71006
Nearby homes
- $--4 bd2 ba1.9k sqft50 Crowder Dr, Benton, LA 71006Sold
- $--3 bd3 ba2.2k sqft55 Crowder Dr, Benton, LA 71006Sold

- $2,4004 bd3 ba2.2k sqft48 Crowder Dr, Benton, LA 71006For Rent
- $188,3002 bd1 ba600 sqft1648 Palmetto Rd, Benton, LA 71006Off Market
- $--4 bd2 ba1.9k sqft57 High Water Dr, Benton, LA 71006Sold
- $--4 bd2 ba1.8k sqft46 Crowder Dr, Benton, LA 71006Sold
- $--4 bd3 ba2.2k sqft55 High Water Dr, Benton, LA 71006Sold
- $--4 bd2 ba2.2k sqft448 N Lost River Dr, Benton, LA 71006Sold
Nearby schools
GreatSchools rating
- 7/10Benton Intermediate SchoolGrades: 5-6Distance: 0.8 mi
- 8/10Benton Middle SchoolGrades: 6-8Distance: 0.7 mi
- 9/10Benton High SchoolGrades: 8-12Distance: 2.3 mi
Schools provided by the listing agent
- Elementary: Bossier ISD schools
- Middle: Bossier ISD schools
- High: Bossier ISD schools
- District: Bossier PSB
Source: NTREIS. This data may not be complete. We recommend contacting the local school district to confirm school assignments for this home.
Sell for more on Zillow
Get a Zillow Showcase℠ listing at no additional cost and you could sell for .
$353,300
2% more
+$7,066
With Zillow Showcase(estimated)
$360,366
Sell for more on Zillow
Get a Zillow Showcase℠ listing at no additional cost and you could sell for .
$353,300
2% more
+$7,066
With Zillow Showcase(estimated)
$360,366
- Louisiana
- Bossier Parish
- Benton
- 71006
- 54 Crowder Dr
