Storybook charm and timeless San Francisco character come together in this cheerful, light-filled home, where vintage details and inviting spaces evoke a sense of warmth, comfort, and simpler times. Nestled in desirable McLaren Park Terrace, this fully detached 2+BD, 1.5BA residence offers the simple pleasures of living in the sunny Portola neighborhood. Filled with natural light, the welcoming living room features a large bay window, crown molding, a tiled wood-burning fireplace, rich parquet hardwood floors, and French doors that open to the formal dining room. The charming vintage kitchen is full of personality, showcasing black-and-white checkered tile floors, a classic Wedgewood stove, skylight, and a cozy breakfast room with an original built-in hutch. Beautiful period details continue with a well-preserved Art Deco tiled bathroom featuring a shower-over-tub and pedestal sink. Two spacious bedrooms offer generous closet space and peaceful garden views, creating comfortable retreats at the end of the day. An interior staircase leads to the lower level, complete with a versatile knotty-pine paneled bonus room, half bath, workshop, abundant storage, one-car garage, and a spacious laundry room with direct access to the backyard.Outside, discover a private garden retreat enhanced by the Portola's ideal microclimateperfect for growing your favorite fruits and vegetables, enjoying a weekend BBQ, or simply unwind with family and friends. Conveniently located near McLaren Park, neighborhood shops, dining, public transit, and easy access to Highways 101 and 280, this inviting home offers classic character, flexible living space, and future expansion potential (buyer to verify). Don't miss this rare opportunity to own a home filled with warmth, charm, and enduring appeal!
For sale
$1,295,000
54 Dartmouth St, San Francisco, CA 94134
2beds
1,250sqft
:
Get pre-qualified$8,276/mo
Single Family Residence
Built in 1931
2,848 Square Feet Lot
$-- Zestimate®
$1,036/sqft
$-- HOA
What's special
Classic characterPeaceful garden viewsStorybook charmTiled wood-burning fireplaceClassic wedgewood stoveOne-car garageInterior staircase
- 10 days |
- 2,109 |
- 147 |
Likely to sell faster than
Zillow last checked:
Listing updated:
Listed by:
Yvonne C. Toracca DRE #01916816 415-297-9157,
Sotheby's International Realty 415-929-1500
Source: SFAR,MLS#: 426138821 Originating MLS: San Francisco Association of REALTORS
Originating MLS: San Francisco Association of REALTORSFacts & features
Interior
Bedrooms & bathrooms
- Bedrooms: 2
- Bathrooms: 2
- Full bathrooms: 1
- 1/2 bathrooms: 1
Rooms
- Room types: Bonus Room
Primary bedroom
- Features: Walk-In Closet
- Area: 0
- Dimensions: 0 x 0
Bedroom 1
- Area: 0
- Dimensions: 0 x 0
Bedroom 2
- Area: 0
- Dimensions: 0 x 0
Bedroom 3
- Area: 0
- Dimensions: 0 x 0
Bedroom 4
- Area: 0
- Dimensions: 0 x 0
Bathroom
- Features: Low Flow Plumbing Fixtures, Low-Flow Toilet(s), Shower Stall(s), Tile, Tub, Tub w/Shower Over, Window
Dining room
- Features: Formal Area
- Level: Main
- Area: 0
- Dimensions: 0 x 0
Family room
- Level: Lower
- Area: 0
- Dimensions: 0 x 0
Kitchen
- Features: Breakfast Room, Skylight(s), Tile Counters
- Level: Main
- Area: 0
- Dimensions: 0 x 0
Living room
- Features: View
- Level: Main
- Area: 0
- Dimensions: 0 x 0
Heating
- Central, Natural Gas
Appliances
- Included: Free-Standing Gas Range, Free-Standing Refrigerator, Dryer, Washer
- Laundry: Cabinets, Laundry Chute, Ground Floor, Inside Room, Sink
Features
- Flooring: Laminate, Linoleum, Parquet, Tile, Wood
- Windows: Bay Window(s)
- Number of fireplaces: 1
- Fireplace features: Living Room, Wood Burning
Interior area
- Total structure area: 1,250
- Total interior livable area: 1,250 sqft
Video & virtual tour
Property
Parking
- Total spaces: 1
- Parking features: Gentle Up, Attached, Garage Faces Front, Inside Entrance, Private, Workshop in Garage, Independent, On Site (Single Family Only)
- Attached garage spaces: 1
Features
- Stories: 1
- Fencing: Back Yard,Fenced,Wood
- Has view: Yes
- View description: City Lights, Hills
Lot
- Size: 2,848 Square Feet
- Features: Landscaped, Landscape Front, Low Maintenance, Shape Regular, Street Lights
- Topography: Lot Grade Varies,Lot Sloped,Trees Few
Details
- Parcel number: 5875013
- Zoning: RH1D
- Special conditions: Offer As Is,Standard
Construction
Type & style
- Home type: SingleFamily
- Property subtype: Single Family Residence
Materials
- Redwood Siding, Stucco
- Foundation: Combination, Concrete, Concrete Perimeter
Condition
- Original
- Year built: 1931
Utilities & green energy
- Sewer: Public Sewer
- Water: Meter on Site, Public
- Utilities for property: Cable Available, Electricity Available, Natural Gas Connected, Public, Sewer Connected
Community & HOA
Community
- Security: Carbon Monoxide Detector(s), Double Strapped Water Heater, Smoke Detector(s), Video System, Window Bars
HOA
- Has HOA: No
Location
- Region: San Francisco
- Elevation: 0
Financial & listing details
- Price per square foot: $1,036/sqft
- Tax assessed value: $395,042
- Annual tax amount: $5,620
- Price range: $1.3M - $1.3M
- Date on market: 7/23/2026
- Cumulative days on market: 11 days
- Listing terms: Cash,Conventional
- Total actual rent: 0
- Road surface type: Paved Sidewalk, Asphalt, Paved
Estimated market value
Not available
Estimated sales range
Not available
$4,069/mo
Price history
| Date | Event | Price |
|---|---|---|
| 7/23/2026 | Listed for sale | $1,295,000+412.9%$1,036/sqft |
Source:  SFAR #426138821 Report a problem SFAR #426138821 Report a problem | ||
| 9/1/1998 | Sold | $252,500$202/sqft |
Source: Public Record Report a problem | ||
Public tax history
| Year | Property taxes | Tax assessment |
|---|---|---|
| 2025 | $5,620 +3.4% | $395,042 +2% |
| 2024 | $5,433 +2.6% | $387,297 +2% |
| 2023 | $5,298 +2.3% | $379,704 +2% |
| 2022 | $5,176 +1.9% | $372,260 +2% |
| 2021 | $5,081 -6.4% | $364,962 +1% |
| 2020 | $5,430 +9.7% | $361,220 +2% |
| 2019 | $4,952 +3.4% | $354,138 +2% |
| 2018 | $4,788 +8% | $347,195 +2% |
| 2017 | $4,434 +2.2% | $340,388 +2% |
| 2016 | $4,339 +1.3% | $333,715 +1.5% |
| 2015 | $4,285 +2.6% | $328,703 +2% |
| 2014 | $4,175 | $322,265 +0.5% |
| 2013 | -- | $320,810 +2% |
| 2012 | -- | $314,520 +2% |
| 2011 | -- | $308,354 +0.8% |
| 2010 | -- | $306,050 -0.2% |
| 2009 | -- | $306,778 +2% |
| 2008 | -- | $300,763 +2% |
| 2007 | -- | $294,866 +2% |
| 2006 | -- | $289,085 +2% |
| 2005 | -- | $283,417 +3.9% |
| 2003 | -- | $272,770 +2% |
| 2002 | -- | $267,425 +2% |
| 2001 | -- | $262,181 +2% |
| 2000 | -- | $257,040 |
Find assessor info on the county website
Monthly payment
Est. payment
Payment breakdown
Explore the cost of this home by adjusting the details. Changes won't be saved.Climate risks
Neighborhood: Portola
Nearby schools
GreatSchools rating
- 3/10Hillcrest Elementary SchoolGrades: K-5Distance: 0.3 mi
- 3/10King Jr. (Martin Luther) Academic Middle SchoolGrades: 6-8Distance: 0.5 mi
- 7/10Burton (Phillip And Sala) Academic High SchoolGrades: 9-12Distance: 0.8 mi
Schools provided by the listing agent
- District: SF School District
Source: SFAR. This data may not be complete. We recommend contacting the local school district to confirm school assignments for this home.
- $1,428,4004 bd2 ba2.2k sqft50 Dartmouth St, San Francisco, CA 94134Off Market
- $1,069,500-- bd1 ba1.2k sqft60 Dartmouth St, San Francisco, CA 94134Off Market
- $1,200,0002 bd1 ba1.1k sqft46 Dartmouth St, San Francisco, CA 94134Sold

- $1,141,4002 bd1 ba1.4k sqft64 Dartmouth St, San Francisco, CA 94134Off Market
- $1,115,400-- bd1 ba1.3k sqft73 Dunsmuir St, San Francisco, CA 94134Off Market
- $---- bd1 ba300 sqft0 Dunsmuir St #0, San Francisco, CA 94134Off Market
- $1,280,0003 bd1 ba1.3k sqft65 Dunsmuir St, San Francisco, CA 94134Sold
- $1,057,4002 bd1 ba1.2k sqft42 Dartmouth St, San Francisco, CA 94134Off Market
A local agent can set up tours, give advice and negotiate with sellers.
Similar homes
- $1,295,0003 bd2 ba1.8k sqft1819 39th Ave, San Francisco, CA 94122For Sale
 MLS ID #426150425, Clay Gjevre DRE #02099237, Vantage Realty. SFAR
 - $1,195,0003 bd2 ba1.3k sqft842 Edinburgh St, San Francisco, CA 94112For Sale
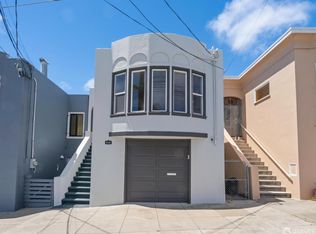 MLS ID #426149522, Peter C. Tham DRE #01965347, Compass. SFAR
 - $1,290,0003 bd2 ba1.6k sqft13 Lake Forest Dr, Daly City, CA 94015For Sale
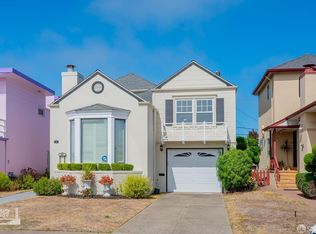 MLS ID #426151090, Yao Hong Yang DRE #01969117, Real Estate eBroker. SFAR
 - $1,195,0003 bd2 ba1.5k sqft1431 34th Ave, San Francisco, CA 94122For Sale
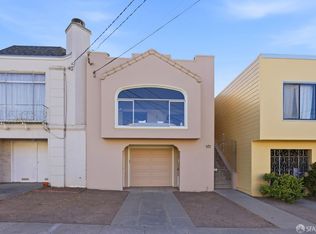 MLS ID #426145935, Jeremy A. Rushton DRE #01908913, Coldwell Banker Realty. SFAR
 - $1,425,0004 bd2 ba1.8k sqft2447 24th Ave, San Francisco, CA 94116For SaleMLS ID #426150371, Leon De-Levi DRE #01034862, Now Homes. SFAR
- $995,0002 bd2 ba1.1k sqft132 Lapham Way, San Francisco, CA 94112For SaleMLS ID #426149094, John J. Kenny DRE #01149863, Century 21 Baldini Realty. SFAR
- $998,8883 bd2 ba1.3k sqft327 Allison St, San Francisco, CA 94112For SaleMLS ID #426148938, Samantha Huang DRE #01945343, NEXTGEN Properties. SFAR
- $1,195,0002 bd1 ba942 sqft269 27th St, San Francisco, CA 94131For SaleMLS ID #426148496, Laura R. Kaufman DRE #01425571, Corcoran Icon Properties. SFAR
- $1,195,0003 bd2 ba1.3k sqft3470 20th St #1, San Francisco, CA 94110For SaleMLS ID #426150897, Eric Castongia DRE #01188380, Corcoran Icon Properties. SFAR
- $1,424,9003 bd2 ba1.3k sqft2725 20th St, San Francisco, CA 94110For SaleMLS ID #426145766, Christian J. Rosales DRE #01987173, The Canlas Brothers. SFAR
- $1,385,0002 bd1 ba932 sqft907 Minnesota St, San Francisco, CA 94107For SaleMLS ID #426148706, Par Hanji DRE #01437260, Compass. SFAR
- $995,0003 bd2 ba1.5k sqft1712 Quesada Ave, San Francisco, CA 94124For SaleMLS ID #426149359, Teona Eristavi DRE #02147614, Serhant California, Inc.. SFAR
- $1,700,0003 bd2 ba1.5k sqft26 Longview Ct, San Francisco, CA 94131For SaleMLS ID #426148913, John R. Solaegui DRE #01398160, Compass. SFAR
- $985,0003 bd1 ba1.2k sqft462 Victoria St, San Francisco, CA 94132For SaleMLS ID #426144306, Jing Fang DRE #01998784, Real Brokerage Technologies. SFAR
- $1,150,0001 bd1 ba920 sqft379 Douglass St, San Francisco, CA 94114For SaleMLS ID #426148163, Anthony L. Koutsos DRE #01347469, KW Advisors. SFAR
- $1,170,0002 bd1 ba1k sqft270 Judson Ave, San Francisco, CA 94112For SaleMLS ID #426115390, Rosemarie Paz Hayes DRE #01984492, Redfin. SFAR
- $1,699,0003 bd2 ba1.8k sqft2231 14th Ave, San Francisco, CA 94116For SaleMLS ID #ML82055498, Kingston Louie. MLSListings Inc
- $1,250,0003 bd2 ba1.3k sqft1121 Kansas St, San Francisco, CA 94107For SaleMLS ID #426142249, Ben Coleman DRE #01346791, Hartford Properties. SFAR
- $1,395,0002 bd1 ba1.2k sqft324 Arguello Blvd APT 3, San Francisco, CA 94118For SaleMLS ID #426148679, Sandra Gandolfo DRE #01182908, BarbCo. SFAR
- $1,795,0003 bd2 ba1.7k sqft60 Borica St, San Francisco, CA 94127For SaleMLS ID #426146738, Sandra Gandolfo DRE #01182908, BarbCo. SFAR
Local buyer's agents are ready to help
