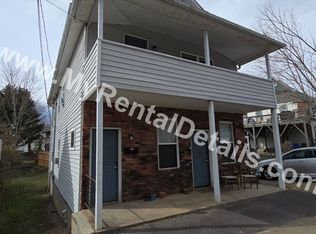
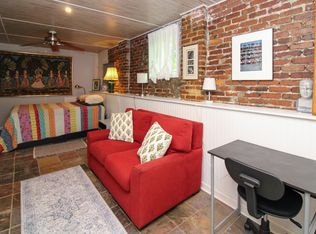
Updated 2 Bedroom Condo with Forest Facing Back Deck
AVAILABLE FOR IMMEDIATE MOVE-IN!
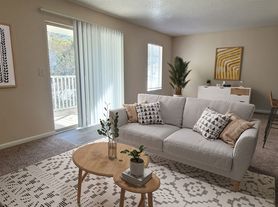
This top floor 2 bedroom, 1 bathroom condo offers a comfortable and convenient place to settle in. Ideally located just minutes from Hendersonville Road and I 40, this unit provides easy access to shopping, dining, and commuting routes. Inside, you'll find LVP flooring throughout, laundry hookups, and a nicely updated kitchen featuring stainless steel appliances.
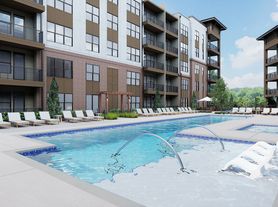
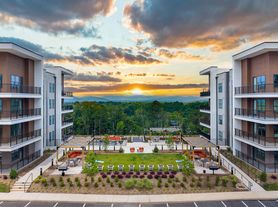
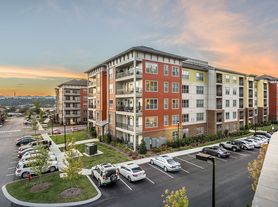
The unit also includes a back deck for outdoor enjoyment, along with ample parking and a pet friendly setup. Trash service is included with rent, and photos may be of a similar unit.
Monthly rent: $1,200.00
Security deposit, due upon approval: $1,200.00
Lease term: 12 months
Pet policy: Pets considered with additional pet fees and pet rent.
Included utilities: Trash service
Tenant Responsible for: Water and sewer through City of Asheville, electricity through Duke Progress Energy, and optional internet through Spectrum
Amenities:
Laundry: Hookups
AC: Central electric
Heat: Central electric
Parking: Off street, 2 spots per unit
Patton Allen Property Management residents are enrolled in the Resident Benefits Package (RBP) starting at $11.95/month which provides liability insurance. This fee is waived if the tenant provides evidence of their own sufficient coverage. Tenants also have the opportunity to upgrade their package to include: credit building to help boost the resident's credit score with timely rent payments, up to $1M Identity Theft Protection, HVAC air filter delivery (for applicable properties), our best-in-class resident rewards program, on-demand pest control, and much more! More details upon request or upon application.
Amenities: microwave, refrigerator, dishwasher, off street parking, central ac, range
Apartment for rent
$1,200/moFees may apply
54 Dawnwood Cir, Asheville, NC 28803
2beds
768sqft
Price may not include required fees and charges. Price shown reflects the lease term provided. Learn more|
Apartment
Available now
Cats, dogs OK
Air conditioner, central air
Hookups laundry
2 Parking spaces parking
Central, heat pump
What's special
Top floorNicely updated kitchenLvp flooring throughoutLaundry hookupsAmple parkingStainless steel appliances
- 7 days |
- -- |
- -- |
Zillow last checked:
Listing updated:
Travel times

Let’s turn your rent into credit progress
Build credit history with every on-time payment and get credit for the payment you’re already making.
Facts & features
Interior
Bedrooms & bathrooms
- Bedrooms: 2
- Bathrooms: 1
- Full bathrooms: 1
Heating
- Central, Heat Pump
Cooling
- Air Conditioner, Central Air
Appliances
- Included: Dishwasher, Refrigerator
- Laundry: Hookups, Washer Dryer Hookup
Interior area
- Total interior livable area: 768 sqft
Property
Parking
- Total spaces: 2
- Parking features: Off Street
- Details: Contact manager
Features
- Exterior features: Washer Dryer Hookup
Details
- Parcel number: 9657005252C0054
Construction
Type & style
- Home type: Apartment
- Property subtype: Apartment
Utilities & green energy
- Utilities for property: Garbage
Building
Management
- Pets allowed: Yes
Community & HOA
HOA
- Amenities included: Parking
Location
- Region: Asheville
Financial & listing details
- Lease term: 1 Year
Price history
| Date | Event | Price |
|---|---|---|
| 9/1/2026 | Price change | $1,200-2%$2/sqft |
Source: Zillow Rentals Report a problem | ||
| 8/24/2026 | Listed for rent | $1,225-12.2%$2/sqft |
Source: Zillow Rentals Report a problem | ||
| 2/13/2025 | Listing removed | $1,395$2/sqft |
Source: Zillow Rentals Report a problem | ||
| 2/8/2025 | Listed for rent | $1,395+55.9%$2/sqft |
Source: Zillow Rentals Report a problem | ||
| 5/4/2018 | Listing removed | $895$1/sqft |
Source: Zillow Rental Network Report a problem | ||
| 4/24/2018 | Price change | $895-3.2%$1/sqft |
Source: Zillow Rental Network Report a problem | ||
| 4/11/2018 | Price change | $925+3.4%$1/sqft |
Source: Zillow Rental Network Report a problem | ||
| 1/8/2018 | Listed for rent | $895$1/sqft |
Source: Zillow Rental Network Report a problem | ||
Neighborhood: 28803
Nearby schools
GreatSchools rating
- 5/10William W Estes ElementaryGrades: PK-4Distance: 3.7 mi
- 9/10Valley Springs MiddleGrades: 5-8Distance: 4 mi
- 7/10T C Roberson HighGrades: PK,9-12Distance: 3.9 mi