Highly upgraded with custom finishes, 2Bedroom/2Bath (1,760 sq. ft.) ''Drift'' contemporary design townhome in the sought-after gated community of Ridgeview at Vistoso Trails is a desirable end unit with a spacious common area to one side, and two views of the Catalinas. The wraparound front porch welcomes you to a spacious open floor plan with a split bedroom concept and 12''x24'' ceramic flooring and 10' ceilings throughout. The cozy Great Room features a custom linear fireplace with floor-to-ceiling stacked stone surround, floating wood shelving and cabinets with solid surface countertops and low voltage undershelf lighting. Dual sliding doors open to an expansive paver patio. The dining alcove flows to a striking chef's Kitchen, hosting a center island with pendant lighting, granite countertops, stainless steel appliances including a wine cooler, walk-in pantry and a large appliance closet. Tranquil Owner's suite hosts a luxury bathroom with his & her granite-top sink vanities, soothing walk-in rainfall shower plus large walk-in wardrobe closet. Front guest room adjoins hall bath with cultured marble vanity and full height ceramic tub surround. Laundry room features a steam washer & dryer plus overhead cabinets and broom closet. A two-car garage with automatic opener, epoxy coated floor, suspended overhead storage shelving. Countless additional amenities include a COVE wireless security, a custom design steel screened security entry, flush LED down lighting throughout, 8' Brunswick pool table, RainSoft water treatment/R.O. system and much more! This townhome offers one of the largest backyards featuring stone pavers, linear gas firepit, 7'x7' spa/hot tub, steel planter with trellis, vertical rock accents, low maintenance landscaping with automatic irrigation and low voltage lighting systems and more! You will also enjoy the nearby Community Center with sparkling pool & spa, firepit patio with amazing desert, mountain and sunset views.
Sold for $585,000
$585,000
54 E Dragoon Wash Dr, Tucson, AZ 85755
2beds
1,760sqft
Townhouse
Built in 2019
5,227 Square Feet Lot
$-- Zestimate®
$332/sqft
$1,936 Estimated rent
Home value
Not available
Estimated sales range
Not available
$1,936/mo
Zestimate® history
Owner options
List your home for rent
$1,936/mo
Rent Zestimate®
Find your next renter with Zillow Rental Manager. Plus, with online applications, you can quickly screen prospective tenants – for free.
$1,936/mo
Rent Zestimate®
Refinance and save
$3,766/mo
Est. payment
Refinancing to a lower rate could help reduce your monthly payments and save thousands over the life of the loan.
$3,766/mo
Est. payment
Explore your selling options
Work with a Zillow partner agent
Leverage their expertise and Zillow's premium Showcase listings to get your home seen by more buyers.
Get startedList with your own agent
Get your home in front of millions of buyers by listing it on Zillow.
Learn how to do itSell it yourself
Take full control of how buyers see your home on Zillow by listing For Sale by Owner (FSBO).
List your homeWhat's special
Custom linear fireplaceOpen floor planContemporary designSplit bedroom conceptEnd unitDining alcoveSpacious common area
Zillow last checked:
Listing updated:
Listed by:
Lisa M Bayless 520-668-8293,
Long Realty
Bought with:
Brenda O'Brien, BR521140000
Long Realty
Source: MLS of Southern Arizona,MLS#: 22427586
Facts & features
Interior
Bedrooms & bathrooms
- Bedrooms: 2
- Bathrooms: 2
- Full bathrooms: 2
Heating
- Forced Air
Cooling
- Central Air, Ceiling Fan(s)
Appliances
- Included: Dishwasher, Disposal, Refrigerator, Gas Range, Reverse Osmosis, Convection Oven, Microwave, Wine Cooler, Water Softener
- Laundry: Laundry Room, Washer, Dryer
Features
- Kitchen Island, Entrance Foyer, Walk-In Closet(s), High Ceilings
- Flooring: Ceramic Tile
- Number of fireplaces: 2
- Fireplace features: Insert, Gas, Patio, Great Room
Interior area
- Total structure area: 1,760
- Total interior livable area: 1,760 sqft
Property
Parking
- Total spaces: 2
- Parking features: Garage Door Opener, Oversized
- Attached garage spaces: 2
Accessibility
- Accessibility features: Door Levers, Level
Features
- Levels: One
- Stories: 1
- Patio & porch: Covered, Paver, Patio
- Has spa: Yes
- Spa features: Hot Tub
- Fencing: Block
- Has view: Yes
- View description: Mountain(s), Panoramic
Lot
- Size: 5,227 Square Feet
- Features: Decorative Gravel, Shrubs, Sprinklers In Front, Subdivided, Borders Common Area, Corner Lot, North/South Exposure
Details
- Parcel number: 219547510
- Zoning: Oro Valley - PAD
- Special conditions: None
- Other equipment: Satellite Dish
Construction
Type & style
- Home type: Townhouse
- Architectural style: Contemporary
- Property subtype: Townhouse
Materials
- Frame - Stucco
- Roof: Built-Up
Condition
- Year built: 2019
Details
- Builder name: Mattamy Homes
Utilities & green energy
- Sewer: Sewer Connected
- Water: Water Company
Community & HOA
Community
- Features: Pool, Spa, Gated, Paved Street, Sidewalks
- Security: Security System Owned, Smoke Detector(s), Security Gate
- Subdivision: Rancho Vistoso Parcel 5F SQ20170690715
HOA
- Has HOA: Yes
- Amenities included: Pool, Spa/Hot Tub
- Services included: Common Area Maint, Front Yard Maint, Gated Community, Street Maint
- HOA fee: $262 monthly
- HOA name: Center Pointe
Location
- Region: Tucson
Financial & listing details
- Price per square foot: $332/sqft
- Tax assessed value: $40,001
- Annual tax amount: $3,892
- Date on market: 11/9/2024
- Cumulative days on market: 14 days
- Listing terms: Conventional,Cash,Submit
- Road surface type: Paved
Price history
| Date | Event | Price |
|---|---|---|
| 1/3/2025 | Sold | $585,000-1.7%$332/sqft |
Source:  MLS of Southern Arizona #22427586 Report a problem MLS of Southern Arizona #22427586 Report a problem | ||
| 11/22/2024 | Contingent | $595,000$338/sqft |
Source: MLS of Southern Arizona #22427586 Report a problem | ||
| 11/9/2024 | Listed for sale | $595,000$338/sqft |
Source: MLS of Southern Arizona #22427586 Report a problem | ||
Public tax history
| Year | Property taxes | Tax assessment |
|---|---|---|
| 2018 | -- | $5,438 |
| 2017 | $876 | -- |
Find assessor info on the county website
Neighborhood: 85755
Nearby homes
- $585,000-- bd-- ba1.7k sqft54 E Dragoon Wash Dr, Oro Valley, AZ 85755Sold
- $514,400-- bd-- ba1.9k sqft46 E Dragoon Wash Dr, Oro Valley, AZ 85755Off Market
- $474,9002 bd2 ba1.7k sqft38 E Dragoon Wash Dr, Oro Valley, AZ 85755Off Market
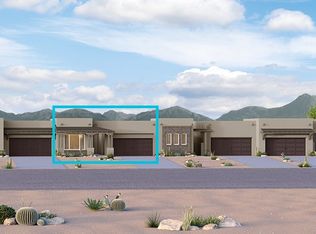
- $40,0012 bd2 ba1.7k sqft38 E Dragoon Wash Dr, Tucson, AZ 85755Off Market
- $40,001-- sqft30 E Dragoon Wash Dr, Tucson, AZ 85755Off Market
- $530,100-- bd-- ba2.1k sqft13170 N Chiracahua Peak Dr, Oro Valley, AZ 85755Off Market
- $518,900-- bd-- ba1.9k sqft30 E Dragoon Wash Dr, Oro Valley, AZ 85755Off Market
- $535,0002 bd2 ba2.1k sqft73 E Peralta Canyon Ct, Tucson, AZ 85755Sold
Nearby schools
GreatSchools rating
- 9/10Painted Sky Elementary SchoolGrades: PK-5Distance: 0.7 mi
- 4/10Amphi Academy at El HogarGrades: K-12Distance: 11 mi
- 6/10Ironwood Ridge High SchoolGrades: 9-12Distance: 4.1 mi
Schools provided by the listing agent
- Elementary: Painted Sky
- Middle: Coronado K-8
- High: Ironwood Ridge
Source: MLS of Southern Arizona. This data may not be complete. We recommend contacting the local school district to confirm school assignments for this home.


Get pre-qualified for a loan
At Zillow Home Loans, we can pre-qualify you in as little as 5 minutes with no impact to your credit score.An equal housing lender. NMLS #10287.
- Arizona
- Pima County
- Oro Valley
- 85755
- 54 E Dragoon Wash Dr
Nearby cities
Nearby zip codes
Other Oro Valley Topics
