HUGE PRICE REDUCTION ~ MOTIVATD SELLER welcomes you to this luxury townhome in the highly desirable gated community of Ridgeview at Vistoso Trails. This beautiful end unit in one of the very few duplexes in the community has been highly upgraded and boasts 2113 Sq ft. Upon entry, owner's attention to detail is on full display with a custom rock feature wall in the foyer. To the right is the double door entry to a large, well-appointed den, offering great views of the dramatic Catalina Mountain Range & hall to guest quarters & bath. To your left, opens to the Heart of the Home, with spectacular gourmet kitchen, great room & dining room, w/7x20 tile and backdrop of fully landscaped back yard. The kitchen features beautiful painted maple cabinetry in Tahoe Linen, huge island with deco doors surrounding the base, Kitchen-Aid SSappliances plus wine cooler, includes 36" SS 5-Burner gas cooktop, pendant & undercounter lighting, slab granite counters in Bianco Montanha, with custom backsplash, rollouts with additional custom drawers. Beyond the kitchen, you will find the luxurious, large master ensuite, featuring upgraded carpet, ceiling fan, window treatments with private, spacious tiled bath. The dual sink and extensive executive height cabinetry provides tremendous area for storage and getting ready for your day/night. Custom walk-in tiled shower with glass doors, private water closet, linen closet & walk-in closet featuring California Closet's design. Your outdoor living space provides a private sanctuary for outdoor living and boasts 2 very large rolling sunscreens for privacy & shade. The professionally landscaped back yard is low maintenance with drip system. The large 2-car garage also has California Closet Storage Units for organizing all the extras. As you enter the home from the garage, you will find a delightful "drop zone" with slab granite and matching cabinetry. Just to the right is the laundry room with matching cabinetry, built in sink and Whirlpool washer and dryer. This luxury townhome can be purchased furnished ~ with the
exception of a few personal pieces, linens, dishes and flatware. Majority of furniture was custom designed and purchased from Thomasville for this lovely home. Please ask listing agent for list. Safe in home conveys
Sold for $535,000
$535,000
73 E Peralta Canyon Ct, Tucson, AZ 85755
2beds
2,113sqft
Townhouse
Built in 2018
5,662 Square Feet Lot
$-- Zestimate®
$253/sqft
$2,294 Estimated rent
Home value
Not available
Estimated sales range
Not available
$2,294/mo
Zestimate® history
Owner options
List your home for rent
$2,294/mo
Rent Zestimate®
Find your next renter with Zillow Rental Manager. Plus, with online applications, you can quickly screen prospective tenants – for free.
$2,294/mo
Rent Zestimate®
Refinance and save
$3,501/mo
Est. payment
Refinancing to a lower rate could help reduce your monthly payments and save thousands over the life of the loan.
$3,501/mo
Est. payment
Explore your selling options
Work with a Zillow partner agent
Leverage their expertise and Zillow's premium Showcase listings to get your home seen by more buyers.
Get startedList with your own agent
Get your home in front of millions of buyers by listing it on Zillow.
Learn how to do itSell it yourself
Take full control of how buyers see your home on Zillow by listing For Sale by Owner (FSBO).
List your homeWhat's special
Low maintenancePrivate sanctuaryPrivate water closetWhirlpool washerKitchen-aid ssappliancesHuge islandGlass doors
Zillow last checked:
Listing updated:
Listed by:
Donna B. Rollman 520-822-7270,
Realty Executives Arizona Territory
Bought with:
Donna B. Rollman, BR629966000
Realty Executives Arizona Territory
Source: MLS of Southern Arizona,MLS#: 22401516
Facts & features
Interior
Bedrooms & bathrooms
- Bedrooms: 2
- Bathrooms: 2
- Full bathrooms: 2
Heating
- Forced Air
Cooling
- Central Air, Ceiling Fan(s)
Appliances
- Included: Exhaust Fan, Dishwasher, Disposal, Refrigerator, Electric Oven, Gas Cooktop, Microwave, Wine Cooler
- Laundry: Sink, Laundry Room, Washer, Dryer
Features
- Kitchen Island, Entrance Foyer, Walk-In Closet(s), High Ceilings
- Flooring: Carpet, Ceramic Tile
- Windows: Double Pane Windows
- Has fireplace: No
- Fireplace features: None
Interior area
- Total structure area: 2,113
- Total interior livable area: 2,113 sqft
Property
Parking
- Total spaces: 2
- Parking features: Garage Door Opener, Attached Garage Cabinets
- Garage spaces: 2
Accessibility
- Accessibility features: Door Levers, Level, Smart Panel
Features
- Levels: One
- Stories: 1
- Patio & porch: Covered, Screened, Patio
- Pool features: None
- Has spa: Yes
- Spa features: None
- Fencing: Block
- Has view: Yes
- View description: Mountain(s), Sunset, Residential, Sunrise
Lot
- Size: 5,662 Square Feet
- Dimensions: 113x53x100x53
- Features: Decorative Gravel, Shrubs, Sprinklers In Front, Subdivided, Borders Common Area, North/South Exposure
Details
- Parcel number: 219547430
- Zoning: Oro Valley - PAD
- Special conditions: None
Construction
Type & style
- Home type: Townhouse
- Architectural style: Contemporary
- Property subtype: Townhouse
Materials
- Frame - Stucco
- Roof: Built-Up - Reflect
Condition
- Year built: 2018
Utilities & green energy
- Sewer: Sewer Connected
- Water: Public
- Utilities for property: Phone Connected
Community & HOA
Community
- Features: Pool, Spa, Gated, Paved Street, Sidewalks
- Security: Shutters, Smoke Detector(s), Security Gate
- Subdivision: Rancho Vistoso Parcel 5F SQ20170690715
HOA
- Has HOA: Yes
- Amenities included: Pool, Spa/Hot Tub
- Services included: Common Area Maint, Exterior Mnt of Unit, Front Yard Maint, Gated Community, Roof Repair, Roof Replacement, Street Maint
- HOA fee: $262 monthly
- HOA name: Ridgeview at Vistoso
- HOA phone: 520-867-6100
Location
- Region: Tucson
Financial & listing details
- Price per square foot: $253/sqft
- Tax assessed value: $40,001
- Annual tax amount: $4,593
- Date on market: 1/19/2024
- Cumulative days on market: 21 days
- Listing terms: Conventional,Cash,Submit
- Road surface type: Paved
Price history
| Date | Event | Price |
|---|---|---|
| 3/14/2024 | Sold | $535,000-7%$253/sqft |
Source:  MLS of Southern Arizona #22401516 Report a problem MLS of Southern Arizona #22401516 Report a problem | ||
| 2/9/2024 | Pending sale | $575,000$272/sqft |
Source: MLS of Southern Arizona #22401516 Report a problem | ||
| 1/28/2024 | Price change | $575,000-8%$272/sqft |
Source: MLS of Southern Arizona #22401516 Report a problem | ||
| 1/19/2024 | Listed for sale | $625,000$296/sqft |
Source: MLS of Southern Arizona #22401516 Report a problem | ||
Public tax history
| Year | Property taxes | Tax assessment |
|---|---|---|
| 2018 | -- | $5,438 |
| 2017 | $876 | -- |
Find assessor info on the county website
Neighborhood: 85755
Nearby homes
- $535,000-- bd-- ba2.1k sqft73 E Peralta Canyon Ct, Oro Valley, AZ 85755Sold
- $499,400-- bd-- ba1.9k sqft81 E Peralta Canyon Ct, Oro Valley, AZ 85755Off Market
- $40,001-- sqft31 E Peralta Canyon Ct, Tucson, AZ 85755Off Market
- $40,0012 bd2 ba2.1k sqft23 E Peralta Canyon Ct, Tucson, AZ 85755Off Market
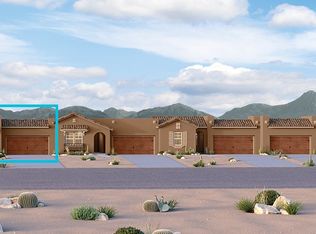
- $40,001-- bd-- ba-- sqft81 E Peralta Canyon Ct, Tucson, AZ 85755Off Market
- $465,9002 bd2 ba1.7k sqft43 E Peralta Canyon Ct, Oro Valley, AZ 85755Off Market
- $549,0002 bd2 ba1.7k sqft43 E Peralta Canyon Ct, Tucson, AZ 85755Pending
- $585,000-- bd-- ba1.7k sqft54 E Dragoon Wash Dr, Oro Valley, AZ 85755Sold
Nearby schools
GreatSchools rating
- 9/10Painted Sky Elementary SchoolGrades: PK-5Distance: 0.6 mi
- 4/10Amphi Academy at El HogarGrades: K-12Distance: 11 mi
- 6/10Ironwood Ridge High SchoolGrades: 9-12Distance: 4.1 mi
Schools provided by the listing agent
- Elementary: Painted Sky
- Middle: Wilson K-8
- High: Ironwood Ridge
Source: MLS of Southern Arizona. This data may not be complete. We recommend contacting the local school district to confirm school assignments for this home.


Get pre-qualified for a loan
At Zillow Home Loans, we can pre-qualify you in as little as 5 minutes with no impact to your credit score.An equal housing lender. NMLS #10287.
- Arizona
- Pima County
- Oro Valley
- 85755
- 73 E Peralta Canyon Ct
Nearby cities
Nearby zip codes
Other Oro Valley Topics
