Experience relaxed Arizona living in this stunning end-unit townhome featuring beautiful views of the majestic Catalina Mountains from both the guest bedroom and the private back patio. Designed for comfort and effortless entertaining, this inviting 1,771 sq. ft. great room floor plan offers the perfect blend of luxury and casual elegance. The thoughtfully designed split-bedroom layout includes 2 spacious bedrooms and 2 bathrooms, providing privacy for both owners and guests. The gourmet kitchen is beautifully appointed with upscale Whirlpool appliances, slab granite countertops, stacked cherry cabinetry with specialty lighting, double roll-out shelves, pendant lighting, & a generous walk-in pantry. Additional highlights of this OWNER/AGENT home include a spacious primary ensuite features luxurious split executive height vanities with slab granite, custom oversized walk-in shower with frameless rain glass enclosure and beautiful tile work, plus a large walk-in closet. At the front of the home is a very comfortable, large guest suite w/ close access to main bath with matching cabinetry, slab granite and shower by the entry door with stacked ledgestone feature wall for separation and guest's privacy. The home offers ceramic tile flooring throughout, a large laundry room with matching cabinetry, and a convenient drop zone -- all creating a seamless and cohesive living space. Step outside and enjoy true indoor-outdoor Arizona living on the expansive extended paver patio with remote-controlled rolling screens offering added privacy and sun protection. The dining area with sliding glass doors enhances the home's open flow and makes entertaining easy year-round. The backyard boasts an abundant collection of cacti and low-voltage lighting. This exceptional home in the highly desirable community of Ridgeview at Vistoso Trails combines upscale finishes, breathtaking mountain views, and the relaxed lifestyle you've been looking for.
This ENERGY STAR home has a HERS rating of 56, with R-30 blown in insulation in attic areas, 50 gal gas water heater, Ecobee Wi-Fi thermostat, Carrier 14-Seer HVAC, with dual pane, Low-E windows and new EcoWater filtration and R/O system. Plus a 2-car garage with rustic newly refurbished metal door, nicely organized with additional cabinetry, overhead and wall storage, utility sink, and color coordinated epoxy flooring.
Whether you are looking for a fulltime residence, lock-n-leave, or vacation home, this could be it! This home has been meticulously maintained and loved. Location is everything and this beautiful home offers close by shopping, casual and fine dining, entertaining, world destination golf, medical and so much more. You don't want to miss this gem! Call for your private showing today. Proudly offered by Owner/Listing Agent.
Pending
Price cut: $21K (6/19)
$549,000
43 E Peralta Canyon Ct, Tucson, AZ 85755
2beds
1,771sqft
Townhouse
Built in 2019
5,227 Square Feet Lot
$-- Zestimate®
$310/sqft
$344/mo HOA
What's special
Dual pane low-e windowsConvenient drop zoneGenerous walk-in pantryExpansive extended paver patioPrivate back patioLarge walk-in closetSlab granite countertops
- 66 days |
- 60 |
- 1 |
Zillow last checked:
Listing updated:
Listed by:
Donna B. Rollman 520-822-7270,
Realty Executives Arizona Territory
Source: MLS of Southern Arizona,MLS#: 22614428
Facts & features
Interior
Bedrooms & bathrooms
- Bedrooms: 2
- Bathrooms: 2
- Full bathrooms: 2
Heating
- Forced Air, Natural Gas
Cooling
- Central Air, Ceiling Fan(s)
Appliances
- Included: Exhaust Fan, Dishwasher, Disposal, Electric Range, Reverse Osmosis, Gas Hookup Available, Microwave, Water Softener
- Laundry: Storage, Laundry Room
Features
- Kitchen Island, Entrance Foyer, Walk-In Closet(s), High Ceilings
- Flooring: Ceramic Tile
- Has fireplace: No
- Fireplace features: None
Interior area
- Total structure area: 1,771
- Total interior livable area: 1,771 sqft
Video & virtual tour
Property
Parking
- Total spaces: 2
- Parking features: Garage Door Opener, Attached Garage Cabinets
- Attached garage spaces: 2
Accessibility
- Accessibility features: Door Levers, Level, Smart Panel
Features
- Levels: One
- Stories: 1
- Entry location: 1
- Patio & porch: Covered, Screened, Paver, Patio
- Pool features: None
- Has spa: Yes
- Spa features: None
- Fencing: Block
- Has view: Yes
- View description: Mountain(s), Sunrise
Lot
- Size: 5,227 Square Feet
- Dimensions: 53 x 101
- Features: Decorative Gravel, Shrubs, Sprinklers In Front, Subdivided, Borders Common Area
Details
- Parcel number: 219547440
- Zoning: Oro Valley - PAD
Construction
Type & style
- Home type: Townhouse
- Architectural style: Contemporary,Southwestern
- Property subtype: Townhouse
Materials
- Frame - Stucco
- Roof: Tile,Built-Up - Reflect
Condition
- Year built: 2019
Details
- Builder name: Mattamy Homes
Utilities & green energy
- Sewer: Sewer Connected
- Water: Public
Community & HOA
Community
- Features: Pool, Spa, Gated, Paved Street, Sidewalks, Walking Trail
- Security: Prewired, Closed Circuit Camera(s), Wrought Iron Security Door
- Subdivision: Rancho Vistoso Parcel 5F SQ20170690715
HOA
- Has HOA: Yes
- Amenities included: Pool, Spa/Hot Tub
- Services included: Blanket Ins Policy, Common Area Maint, Front Yard Maint, Gated Community, Roof Repair, Street Maint
- HOA fee: $344 monthly
- HOA name: Ridgeview at V Trail
Location
- Region: Tucson
Financial & listing details
- Price per square foot: $310/sqft
- Tax assessed value: $40,001
- Annual tax amount: $4,075
- Date on market: 6/10/2026
- Cumulative days on market: 67 days
- Listing terms: FHA,VA Loan,Conventional,Cash,Submit
- Road surface type: Paved
Estimated market value
Not available
Estimated sales range
Not available
$2,707/mo
Price history
| Date | Event | Price |
|---|---|---|
| 7/15/2026 | Pending sale | $549,000$310/sqft |
Source:  MLS of Southern Arizona #22614428 Report a problem MLS of Southern Arizona #22614428 Report a problem | ||
| 6/19/2026 | Price change | $549,000-3.7%$310/sqft |
Source: MLS of Southern Arizona #22614428 Report a problem | ||
| 6/12/2026 | Price change | $570,000-1.7%$322/sqft |
Source: MLS of Southern Arizona #22614428 Report a problem | ||
| 6/10/2026 | Listed for sale | $580,000+34.3%$327/sqft |
Source: MLS of Southern Arizona #22614428 Report a problem | ||
| 4/24/2021 | Listing removed | -- |
Source: Realty Executives Broker of Record Report a problem | ||
| 4/21/2021 | Pending sale | $432,000$244/sqft |
Source: Realty Executives Broker of Record #22107145 Report a problem | ||
| 4/15/2021 | Price change | $432,000-3.5%$244/sqft |
Source: Realty Executives Broker of Record #22107145 Report a problem | ||
| 3/20/2021 | Listed for sale | $447,500$253/sqft |
Source: Realty Executives Broker of Record #22107145 Report a problem | ||
Public tax history
| Year | Property taxes | Tax assessment |
|---|---|---|
| 2018 | -- | $5,438 |
| 2017 | $876 | -- |
Find assessor info on the county website
Monthly payment
Est. payment
Payment breakdown
Explore the cost of this home by adjusting the details. Changes won't be saved.Climate risks
Neighborhood: 85755
Nearby schools
GreatSchools rating
- 9/10Painted Sky Elementary SchoolGrades: PK-5Distance: 0.6 mi
- 4/10Amphi Academy at El HogarGrades: K-12Distance: 10.9 mi
- 6/10Ironwood Ridge High SchoolGrades: 9-12Distance: 4.1 mi
Schools provided by the listing agent
- Elementary: Painted Sky
- Middle: Coronado K-8
- High: Ironwood Ridge
Source: MLS of Southern Arizona. This data may not be complete. We recommend contacting the local school district to confirm school assignments for this home.
- $463,0002 bd2 ba1.7k sqft43 E Peralta Canyon Ct, Oro Valley, AZ 85755Off Market
- $476,600-- bd-- ba1.9k sqft31 E Peralta Canyon Ct, Oro Valley, AZ 85755Off Market
- $40,001-- sqft31 E Peralta Canyon Ct, Tucson, AZ 85755Off Market
- $40,0012 bd2 ba2.1k sqft23 E Peralta Canyon Ct, Tucson, AZ 85755Off Market
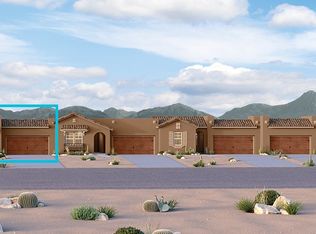
- $40,001-- bd-- ba-- sqft81 E Peralta Canyon Ct, Tucson, AZ 85755Off Market
- $550,0002 bd2 ba2.1k sqft23 E Peralta Canyon Ct, Oro Valley, AZ 85755Sold
- $462,1002 bd2 ba1.7k sqft38 E Dragoon Wash Dr, Oro Valley, AZ 85755Off Market
- $490,600-- bd-- ba1.9k sqft30 E Dragoon Wash Dr, Oro Valley, AZ 85755Off Market
A local agent can set up tours, give advice and negotiate with sellers.
Similar homes
- $439,0002 bd2 ba1.5k sqft13401 N Rancho Vistoso Blvd #Boulevard112, Tucson, AZ 85755For Sale
 Long Realty Company
 - $439,0002 bd2 ba1.5k sqft13401 N Rancho Vistoso Blvd, Oro Valley, AZ 85755For Sale
 MLS ID #22616638, Zarina Marquez, Long Realty. MLS of Southern Arizona
 - $525,0003 bd2 ba1.9k sqft12491 N Forest Lake Way, Oro Valley, AZ 85755For Sale
 MLS ID #22616740, Lisa M Bayless, Long Realty. MLS of Southern Arizona
 - $579,0003 bd3 ba2k sqft13375 N Cottontop Ct, Oro Valley, AZ 85755For Sale
 MLS ID #22614511, Szilvia Culbertson, Tierra Antigua Realty. MLS of Southern Arizona
 - $550,0004 bd2 ba2.2k sqft12306 N Pathfinder Dr, Marana, AZ 85658For SaleMLS ID #22619389, Yolima Mulligan, Coldwell Banker Realty. MLS of Southern Arizona
- $780,0003 bd3 ba2.3k sqft365 E Day Flower Dr, Oro Valley, AZ 85755For SaleMLS ID #22618149, Christopher R Peterson, Coldwell Banker Realty. MLS of Southern Arizona
- $459,0003 bd2 ba1.5k sqft187 E Sky Light St, Oro Valley, AZ 85737For SaleMLS ID #22619793, Brenda O'Brien, Long Realty. MLS of Southern Arizona
- $549,9002 bd2 ba2.1k sqft13051 N Sunrise Canyon Ln, Marana, AZ 85658For SaleMLS ID #22618446, Lois Berman, Keller Williams Southern Arizona. MLS of Southern Arizona
- $514,0003 bd3 ba2.6k sqft727 W Annandale Way, Oro Valley, AZ 85737For SaleMLS ID #22614738, Robin Lee Serna, Tierra Antigua Realty. MLS of Southern Arizona
- $570,0002 bd2 ba2k sqft4808 W Pier Mountain Pl, Marana, AZ 85658For SaleMLS ID #22614185, Jeffrey Schuchart, Long Realty. MLS of Southern Arizona
- $587,0002 bd3 ba1.9k sqft31710 S Summerwind Dr, Oracle, AZ 85623For SaleMLS ID #22619808, Stephen N Argentati, Oracle Land & Homes. MLS of Southern Arizona
- $540,0003 bd2 ba2.1k sqft8559 N Gaetano Loop, Tucson, AZ 85742For SaleMLS ID #22619184, Matthew Barre, Fiv Realty Co. MLS of Southern Arizona
- $525,0002 bd3 ba2k sqft39824 S Windwood Dr, Tucson, AZ 85739For SaleMLS ID #22618900, Lisa M Bayless, Long Realty. MLS of Southern Arizona
- $545,0002 bd2 ba1.7k sqft13573 N Buckhorn Cholla Dr, Marana, AZ 85658For SaleMLS ID #22608642, Sandra M Northcutt, Long Realty. MLS of Southern Arizona
- $575,0003 bd2 ba1.5k sqft9050 N Wagon Spoke Ct, Tucson, AZ 85742For SaleMLS ID #22619156, Matt Bowen, Embarc Realty. MLS of Southern Arizona
- $514,9002 bd2 ba1.8k sqft5130 W Desert Eagle Cir, Marana, AZ 85658For SaleMLS ID #22612686, Venisa L Reyna, Tierra Antigua Realty. MLS of Southern Arizona
- $594,0002 bd2 ba2k sqft13115 N Desert Mosaic Pl, Marana, AZ 85658For SaleMLS ID #22608636, Jacqueline Scott, Long Realty. MLS of Southern Arizona
- $524,0002 bd2 ba1.9k sqft5231 W Arid Canyon Dr, Marana, AZ 85658For SaleMLS ID #22610646, Melissa Dawn Rich, Tierra Antigua Realty. MLS of Southern Arizona
- $525,0003 bd2 ba2k sqft2226 W Desert Topaz Way, Tucson, AZ 85742For SaleMLS ID #22618967, Rana McGoldrick, Long Realty. MLS of Southern Arizona
- $699,9003 bd2 ba2.4k sqft1662 W Silver Berry Pl, Oro Valley, AZ 85737For SaleMLS ID #22618649, Michael D Oliver, Oliver Realty, LLC. MLS of Southern Arizona
