Welcome to this charming 5 bedroom, 2 bathroom home offering 1,947 SqFt of living space on a generous 7,752 SqFt corner lot. With a spacious front and backyard, there's room to relax, entertain, or expand your vision. Step inside to a large living room anchored by a classic white masonry fireplace, perfect for cozy evenings. The kitchen features a gas stove, and the indoor laundry room adds everyday convenience. Hardwood floors grace the bedrooms, and the primary suite includes a slider that opens directly to the backyard and is your own private retreat. Out back, a huge storage shed offers flexibility for tools, hobbies, or extra space. Whether you're looking for a forever home or a savvy rental/investment property, this residence delivers. Located near Highways 99 and 180, commuting is a breeze. Don't miss your chance to own this versatile gem, and schedule your private showing today!
Pre-foreclosure
Est. $298,200
54 E Kearney Blvd, Fresno, CA 93706
5beds
2baths
1,947sqft
Residential, Single Family Residence
Built in 1924
7,753 Square Feet Lot
$298,200 Zestimate®
$153/sqft
$-- HOA
What's special
Spacious front and backyardClassic white masonry fireplaceIndoor laundry room
- 23 days |
- 145 |
- 5 |
Zillow last checked:
Listing updated:
Listed by:
McKenzie Baxter DRE #02062545 559-408-1203,
Real Broker,
Danny Grubb DRE #01883554 559-970-0338,
Real Broker
Source: Fresno MLS,MLS#: 642510Originating MLS: Fresno MLS
Facts & features
Interior
Bedrooms & bathrooms
- Bedrooms: 5
- Bathrooms: 2
Primary bedroom
- Area: 0
- Dimensions: 0 x 0
Bedroom 1
- Area: 0
- Dimensions: 0 x 0
Bedroom 2
- Area: 0
- Dimensions: 0 x 0
Bedroom 3
- Area: 0
- Dimensions: 0 x 0
Bedroom 4
- Area: 0
- Dimensions: 0 x 0
Bathroom
- Features: Tub/Shower
Dining room
- Area: 0
- Dimensions: 0 x 0
Family room
- Area: 0
- Dimensions: 0 x 0
Kitchen
- Features: Eat-in Kitchen
- Area: 0
- Dimensions: 0 x 0
Living room
- Area: 0
- Dimensions: 0 x 0
Basement
- Area: 0
Heating
- Has Heating (Unspecified Type)
Cooling
- Central Air
Appliances
- Included: F/S Range/Oven, Gas Appliances
- Laundry: Inside, Utility Room, Electric Dryer Hookup
Features
- Flooring: Tile, Hardwood
- Windows: Double Pane Windows
- Number of fireplaces: 1
- Fireplace features: Masonry
Interior area
- Total structure area: 1,947
- Total interior livable area: 1,947 sqft
Property
Features
- Levels: One
- Stories: 1
- Fencing: Fenced
Lot
- Size: 7,753 Square Feet
- Dimensions: 57 x 136
- Features: Urban, Corner Lot
Details
- Additional structures: Shed(s)
- Parcel number: 46526107
- Zoning: RS5
Construction
Type & style
- Home type: SingleFamily
- Property subtype: Residential, Single Family Residence
Materials
- Wood Siding
- Foundation: Wood Subfloor
- Roof: Composition
Condition
- Year built: 1924
Utilities & green energy
- Electric: On
- Sewer: Public Sewer
- Water: Public
- Utilities for property: Public Utilities
Community & HOA
Location
- Region: Fresno
Financial & listing details
- Price per square foot: $153/sqft
- Tax assessed value: $144,471
- Annual tax amount: $1,892
- Date on market: 1/20/2026
- Cumulative days on market: 278 days
- Listing agreement: Exclusive Right To Sell
Visit our professional directory to find a foreclosure specialist in your area that can help with your home search.
Find a foreclosure agentForeclosure details
Estimated market value
$298,200
$283,000 - $313,000
$2,328/mo
Price history
| Date | Event | Price |
|---|---|---|
| 7/8/2026 | Sold | $299,000$154/sqft |
Source: Fresno MLS #642510 Report a problem | ||
| 5/18/2026 | Pending sale | $299,000$154/sqft |
Source: Fresno MLS #642510 Report a problem | ||
| 5/8/2026 | Price change | $299,000-3.5%$154/sqft |
Source: Fresno MLS #642510 Report a problem | ||
| 4/10/2026 | Listed for sale | $310,000$159/sqft |
Source: Fresno MLS #642510 Report a problem | ||
| 3/26/2026 | Pending sale | $310,000$159/sqft |
Source: Fresno MLS #642510 Report a problem | ||
| 3/6/2026 | Price change | $310,000-2.8%$159/sqft |
Source: Fresno MLS #642510 Report a problem | ||
| 2/22/2026 | Price change | $319,000-6.2%$164/sqft |
Source: Fresno MLS #642510 Report a problem | ||
| 1/20/2026 | Listed for sale | $339,999-2.8%$175/sqft |
Source: Fresno MLS #642510 Report a problem | ||
| 1/15/2026 | Listing removed | $349,950$180/sqft |
Source: Fresno MLS #641024 Report a problem | ||
| 1/10/2026 | Listed for sale | $349,950$180/sqft |
Source: Fresno MLS #641024 Report a problem | ||
| 12/13/2025 | Pending sale | $349,950$180/sqft |
Source: Fresno MLS #641024 Report a problem | ||
| 12/13/2025 | Listed for sale | $349,950$180/sqft |
Source: Fresno MLS #641024 Report a problem | ||
| 12/1/2025 | Listing removed | $349,950$180/sqft |
Source: Fresno MLS #631777 Report a problem | ||
| 9/29/2025 | Price change | $349,950-6.7%$180/sqft |
Source: Fresno MLS #631777 Report a problem | ||
| 9/11/2025 | Price change | $375,000-6%$193/sqft |
Source: Fresno MLS #631777 Report a problem | ||
| 8/20/2025 | Price change | $399,000-2.7%$205/sqft |
Source: Fresno MLS #631777 Report a problem | ||
| 7/29/2025 | Price change | $409,950-4.4%$211/sqft |
Source: Fresno MLS #631777 Report a problem | ||
| 7/4/2025 | Price change | $429,000-4.7%$220/sqft |
Source: Fresno MLS #631777 Report a problem | ||
| 6/9/2025 | Listed for sale | $449,950+233.5%$231/sqft |
Source: Fresno MLS #631777 Report a problem | ||
| 4/1/2015 | Listing removed | $134,900$69/sqft |
Source: Century 21 C. Watson #438396 Report a problem | ||
| 1/23/2015 | Listed for sale | $134,900-7%$69/sqft |
Source: Century 21 C. Watson #438396 Report a problem | ||
| 11/19/2013 | Listing removed | $145,000$74/sqft |
Source: London Properties #415930 Report a problem | ||
| 10/10/2013 | Listed for sale | $145,000+31.8%$74/sqft |
Source: London Properties #415930 Report a problem | ||
| 4/24/2008 | Sold | $110,000-36.9%$56/sqft |
Source: Public Record Report a problem | ||
| 1/24/2008 | Sold | $174,261+5.6%$90/sqft |
Source: Public Record Report a problem | ||
| 9/21/2005 | Sold | $165,000$85/sqft |
Source: Public Record Report a problem | ||
Public tax history
| Year | Property taxes | Tax assessment |
|---|---|---|
| 2025 | $1,892 +3.9% | $144,471 +2% |
| 2024 | $1,820 +1.9% | $141,639 +2% |
| 2023 | $1,786 +1.4% | $138,863 +2% |
| 2022 | $1,762 +8.4% | $136,141 +7.6% |
| 2021 | $1,625 +11.1% | $126,500 +11.9% |
| 2020 | $1,463 +7.4% | $113,000 +5.4% |
| 2019 | $1,363 +2.1% | $107,200 +1.9% |
| 2018 | $1,335 +6.4% | $105,200 +6.8% |
| 2017 | $1,254 +6.3% | $98,500 +4.9% |
| 2016 | $1,180 +10.6% | $93,900 +10.9% |
| 2015 | $1,067 +6.7% | $84,700 +6.7% |
| 2014 | $1,000 | $79,400 +10% |
| 2013 | -- | $72,200 +9.7% |
| 2012 | -- | $65,800 -5.2% |
| 2011 | -- | $69,400 -15.1% |
| 2010 | -- | $81,700 |
| 2009 | -- | $81,700 -33.7% |
| 2008 | -- | $123,300 -26.7% |
| 2007 | -- | $168,300 +2% |
| 2006 | -- | $165,000 +116.8% |
| 2005 | -- | $76,110 +2% |
| 2004 | -- | $74,618 +1.9% |
| 2003 | -- | $73,252 +2% |
| 2002 | -- | $71,816 +2% |
| 2001 | $782 | $70,408 |
Find assessor info on the county website
Monthly payment
Climate risks
Neighborhood: Edison
Nearby schools
GreatSchools rating
- 2/10King Elementary SchoolGrades: K-6Distance: 1 mi
- 1/10Rutherford B. Gaston Sr. MiddleGrades: 7-8Distance: 1.3 mi
- 8/10Edison High SchoolGrades: 9-12Distance: 0.6 mi
Schools provided by the listing agent
- Elementary: King
- Middle: Bud Gaston
- High: Edison
Source: Fresno MLS. This data may not be complete. We recommend contacting the local school district to confirm school assignments for this home.
- $272,6003 bd2 ba1.2k sqft46 E Kearney Blvd, Fresno, CA 93706Off Market
- $248,5002 bd1 ba806 sqft38 E Kearney Blvd, Fresno, CA 93706Off Market

- $372,1004 bd2 ba2.1k sqft104 E Kearney Blvd, Fresno, CA 93706Off Market
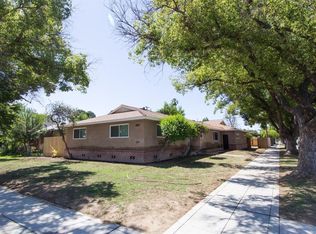
- $226,4002 bd1 ba890 sqft22 E Kearney Blvd, Fresno, CA 93706Off Market
- $304,6003 bd2 ba1.2k sqft1428 S Plumas St, Fresno, CA 93706Off Market
- $209,1002 bd1 ba706 sqft114 E Kearney Blvd, Fresno, CA 93706Off Market
- $282,1003 bd1 ba1.3k sqft45 E Hawes Ave, Fresno, CA 93706Off Market
- $234,4002 bd1 ba1.2k sqft103 E Hawes Ave, Fresno, CA 93706Off Market
Similar homes
- $299,9992 bd1 ba984 sqft236 E St, Fresno, CA 93706For Sale
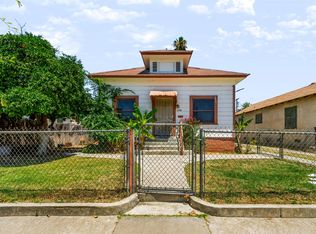 MLS ID #652062, Christopher D. Sanchez. Fresno MLS
 - $275,0002 bd1 ba1k sqft719 C St, Fresno, CA 93706For Sale
 MLS ID #652218, Emilio Reyes. Fresno MLS
 - $319,5004 bd2 ba1.5k sqft814 N Roosevelt Ave, Fresno, CA 93728For Sale
 MLS ID #651535, Manuel Madrigal Jr. Fresno MLS
 - $365,0003 bd2 ba1.4k sqft750 Collins Ave, Fresno, CA 93706For Sale
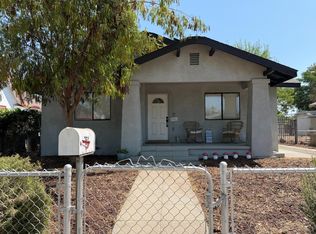 MLS ID #651255, Michele L. Shadle. Fresno MLS
 - $375,0005 bd3 ba1.7k sqft2185 S Holly Ave, Fresno, CA 93706For SaleMLS ID #651068, Kelly M. Torres Bejar. Fresno MLS
- $--4 bd1 ba1.3k sqft3751 E Platt Ave, Fresno, CA 93702AuctionAuction.com 2
- $--5 bd3 ba2.1k sqft2632 S 9th St, Fresno, CA 93725AuctionXome
- $329,9004 bd3 ba2k sqft2953 S Clara Ave, Fresno, CA 93706For SaleMLS ID #649369, Derek E. Vagim. Fresno MLS
- $299,9003 bd1 ba1.4k sqft385 N Park Ave, Fresno, CA 93701For SaleMLS ID #651175, Brandon Scott Bottoms. Fresno MLS
- $--3 bd1 ba1k sqft945 E Kaviland Ave, Fresno, CA 93706AuctionAuction.com 2
- $324,0004 bd2 ba1.5k sqft2428 S Poppy Ave, Fresno, CA 93706For SaleMLS ID #645002, Aisha A. Allen Rojas. Fresno MLS
- $319,9994 bd2 ba1.3k sqft514 W Cornell Ave, Fresno, CA 93705For SaleMLS ID #202607761, Omar A. Sharafadin. Bakersfield AOR
- $345,0005 bd2 ba2.2k sqft419 N Thesta St, Fresno, CA 93701For SaleMLS ID #651824, Gregory Kosareff. Fresno MLS
- $304,9984 bd1 ba1.6k sqft186 N College Ave, Fresno, CA 93701For SaleMLS ID #627614, Robin T. Sparks. Fresno MLS
- $330,0003 bd2 ba1.4k sqft1295 N Glenn Ave, Fresno, CA 93728For SaleMLS ID #651944, Diann Savage. Fresno MLS
- $299,9984 bd2 ba1.3k sqft320 N Effie St, Fresno, CA 93701For SaleMLS ID #625412, Robin T. Sparks. Fresno MLS
- $205,0004 bd2 ba2k sqft425 N Broadway St, Fresno, CA 93701For SaleMLS ID #652058, Christopher Cissel. Fresno MLS
- $300,0002 bd2 ba1.3k sqft827 E Clinton Ave, Fresno, CA 93704For SaleMLS ID #650750, Alexandra Rae Cetti. Fresno MLS
- $319,9004 bd2 ba1.3k sqft915 W Fountain Way, Fresno, CA 93705For SaleMLS ID #651773, Maria C. Contreras. Fresno MLS
- $--3 bd2 ba1.1k sqft1281 N Arthur Ave, Fresno, CA 93728AuctionAuction.com 2
