Skip main navigation
Off market
  • $399,700

    54 E Via Verde Dr, Wichita, KS 67230

    3beds
    3,299sqft
    Condo
    Built in 1976
    -- sqft lot
    $399,700 Zestimate®
    $121/sqft
    $2,620 Estimated rent

    Home value

    $399,700

    $368,000 - $432,000

    $2,620/mo

    Zestimate® history
    Loading
    Loading...

    Owner options

    List your home for rent

    $2,620/mo

    Rent Zestimate®

    Find your next renter with Zillow Rental Manager. Plus, with online applications, you can quickly screen prospective tenants – for free.

    Learn more

    $2,620/mo

    Rent Zestimate®

    Refinance and save

    $2,540/mo

    Est. payment

    Refinancing to a lower rate could help reduce your monthly payments and save thousands over the life of the loan.

    See today's rates

    $2,540/mo

    Est. payment

    Explore your selling options

    Work with a Zillow partner agent

    Leverage their expertise and Zillow's premium Showcase listings to get your home seen by more buyers.

    Get started

    List with your own agent

    Get your home in front of millions of buyers by listing it on Zillow.

    Learn how to do it

    Sell it yourself

    Take full control of how buyers see your home on Zillow by listing For Sale by Owner (FSBO).

    List your home

    What's special

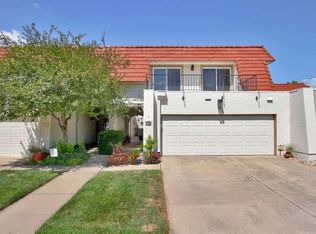
    Back on the market due to financing issues. One of only a few Villas with durable Hardie board concrete siding promising years of carefree maintenance. Exterior was painted and all wood trim is in excellent condition. In Feb 2017, roof was replaced with a 5-year warranty against leaks. In 2012 and 2017, both HVAC systems were replaced. Both front and back patios were recently resurfaced. Thats well over $40,000 in big-ticket maintenance AFTER a sophisticated top-to-bottom remodel of the home with quality finishes since purchasing. Find updated baths, stone floors, marble surrounding the fireplace, laundry conveniently moved to the upstairs, added can lighting and new fixtures, new carpeting, granite counter tops, newer appliances. Interior doors and 3 sliding doors were replaced. The deck was rebuilt. For all who want a move-in-ready home, what are you waiting for? All appliances remain including washer and dryer. Home has 3BR/3.5BA with a gorgeous master bath with beautiful tile shower, double vanity and coffee bar. Custom closets are designed with all the bells and whistles. Deck off the master bedroom, with gorgeous views, is a perfect place to start or end the day. Main floor features lovely formal dining and living areas with a wood-burning fireplace and both rooms share a fantastic golf and lake view. A main floor bonus room is often used as an office with convenient built-in shelving and includes a small second fireplace. Kitchen has newer white cabinets with glass doors, pull-out shelving, island with eating bar that conveys, beautiful granite counter tops and all appliances remain. Basement with wet bar and a handy half bath, has an egress window and owners will find flexible use as a family room, exercise or hobby area. Courtyard and patio are both shady retreats expanding living areas to the outdoors. Villa residents are welcome anytime at the beautiful neighborhood pool and can book reservations for parties and events free of any charge. Grounds are lovely all times of the year and a welcome retreat for walk/run/bike enthusiasts. Andover Schools, Sedgwick Co. taxes, and close to all lifes amenities. Remaining furniture and artwork in stairway is negotiable. Want different colors?Seller will consider a painting allowance with an acceptable offer. Schedule your private showing today!

    This property is off market, which means it's not currently listed for sale or rent on Zillow. This may be different from what's available on other websites or public sources.

    Facts & features

    Interior

    Bedrooms & bathrooms
    • Bedrooms: 3
    • Bathrooms: 4
    • Full bathrooms: 3
    • 1/2 bathrooms: 1
    Heating
    • None, Heat pump
    Cooling
    • Central
    Appliances
    • Included: Dishwasher, Microwave, Range / Oven, Refrigerator
    Features
    • Flooring: Tile, Carpet, Hardwood
    • Basement: Partially finished
    • Has fireplace: Yes
    Interior area
    • Total interior livable area: 3,299 sqft

    Property

    Parking
    • Parking features: Garage - Attached
    Features
    • Exterior features: Other
    • Has view: Yes
    • View description: Water
    • Has water view: Yes
    • Water view: Water
    Details
    • Parcel number: 087116140320203300

    Construction

    Type & style
    • Home type: Condo
    Materials
    • Frame
    • Foundation: Other
    • Roof: Other
    Condition
    • Year built: 1976

    Community & neighborhood

    Location
    • Region: Wichita

    Other

    Other facts
    • central_air_desc: Central A/C
    • has_pond_fl: Y
    • architectural_style: Other
    • parking: Open
    • has_ceiling_fan_fl: Y
    • has_security_system_fl: Y
    • has_wet_bar_fl: Y
    • grade_school: Cottonwood
    • neighborhoods: 439

    Price history

    DateEventPrice
    5/30/2018Sold--
    Source: Agent Provided Report a problem
    4/20/2018Pending sale$289,000$88/sqft
    Source: Berkshire Hathaway PenFed - East #544985 Report a problem
    2/16/2018Listed for sale$289,000$88/sqft
    Source: Berkshire Hathaway PenFed - East #544985 Report a problem
    1/31/2018Pending sale$289,000$88/sqft
    Source: Berkshire Hathaway PenFed - East #544985 Report a problem
    12/28/2017Price change$289,000-0.3%$88/sqft
    Source: Berkshire Hathaway PenFed - East #544985 Report a problem
    12/15/2017Listed for sale$289,900$88/sqft
    Source: Wichita #522571 Report a problem
    12/15/2017Pending sale$289,900$88/sqft
    Source: Wichita #522571 Report a problem
    10/31/2017Listed for sale$289,900$88/sqft
    Source: Wichita #522571 Report a problem
    10/20/2017Pending sale$289,900$88/sqft
    Source: Wichita #522571 Report a problem
    6/29/2017Price change$289,900-1.7%$88/sqft
    Source: Wichita #522571 Report a problem
    4/29/2017Price change$295,000-4.8%$89/sqft
    Source: Wichita #522571 Report a problem
    4/26/2017Price change$309,900+5.1%$94/sqft
    Source: Wichita #522571 Report a problem
    4/12/2017Price change$295,000-4.8%$89/sqft
    Source: Keller Williams - Wichita #522571 Report a problem
    4/5/2017Listed for sale$309,900-1.6%$94/sqft
    Source: Keller Williams - Wichita #522571 Report a problem
    11/6/2013Sold--
    Source: Public Record Report a problem
    3/29/2012Listing removed$315,000$95/sqft
    Source: Visual Tour #325273 Report a problem
    3/4/2012Listed for sale$315,000$95/sqft
    Source: Visual Tour #325273 Report a problem
    11/5/2011Listing removed$315,000$95/sqft
    Source: Coldwell Banker Plaza Real Estate #325273 Report a problem
    7/19/2011Price change$315,000+1.6%$95/sqft
    Source: Coldwell Banker Plaza Real Estate #325273 Report a problem
    6/18/2011Listed for sale$310,000-1.6%$94/sqft
    Source: NCI #321862 Report a problem
    4/18/2011Listing removed$315,000$95/sqft
    Source: Plaza Real Estate #305795 Report a problem
    5/8/2010Listed for sale$315,000-16%$95/sqft
    Source: Coldwell Banker Plaza Real Estate #305795 Report a problem
    5/22/2009Listing removed$375,000$114/sqft
    Source: Listhub #252093 Report a problem
    3/7/2009Listed for sale$375,000+31.6%$114/sqft
    Source: Listhub #252093 Report a problem
    5/24/2008Listing removed$284,900$86/sqft
    Source: Listhub #232593 Report a problem
    4/21/2008Listed for sale$284,900$86/sqft
    Source: Listhub #232593 Report a problem

    Public tax history

    YearProperty taxesTax assessment
    2025$5,057 +1.2%$40,170 +3%
    2024$4,995 -3.3%$38,997
    2023$5,166 +6.4%$38,997
    2022$4,853 +4.8%--
    2021$4,633 --
    2020-- $32,281 -2.6%
    2019-- $33,143 +25.6%
    2018-- $26,393
    2017-- --
    2016-- --
    2015-- --
    2014-- --
    2013-- --
    2012-- --
    2011-- $24,818
    2008-- $24,818
    2007-- $24,818
    2006-- $24,818
    2005-- $24,818
    2004-- $24,818
    2003-- $24,818 +9%
    2002-- $22,770 +8.2%
    2000-- $21,045

    Find assessor info on the county website

    Neighborhood: 67230

    Nearby schools

    GreatSchools rating
    Schools provided by the listing agent
    • Elementary: Cottonwood
    • Middle: Andover
    • High: Andover
    • District: Andover School District (Usd 385)

    Source: The MLS. This data may not be complete. We recommend contacting the local school district to confirm school assignments for this home.

    Get pre-qualified for a loan
    At Zillow Home Loans, we can pre-qualify you in as little as 5 minutes with no impact to your credit score.

    An equal housing lender. NMLS #10287.

    Sell for more on Zillow
    Get a Zillow Showcase℠ listing at no additional cost and you could sell for .
    $399,700
    2% more
    +$7,994
    With Zillow Showcase(estimated)
    $407,694