Skip main navigation
Off market
  • $330,800

    55 E Via Verde St, Wichita, KS 67230

    4beds
    3,480sqft
    Townhouse
    Built in 1976
    -- sqft lot
    $330,800 Zestimate®
    $95/sqft
    $3,332 Estimated rent

    Home value

    $330,800

    $304,000 - $361,000

    $3,332/mo

    Zestimate® history
    Loading
    Loading...

    Owner options

    List your home for rent

    $3,332/mo

    Rent Zestimate®

    Find your next renter with Zillow Rental Manager. Plus, with online applications, you can quickly screen prospective tenants – for free.

    Learn more

    $3,332/mo

    Rent Zestimate®

    Refinance and save

    $2,103/mo

    Est. payment

    Refinancing to a lower rate could help reduce your monthly payments and save thousands over the life of the loan.

    See today's rates

    $2,103/mo

    Est. payment

    Explore your selling options

    Work with a Zillow partner agent

    Leverage their expertise and Zillow's premium Showcase listings to get your home seen by more buyers.

    Get started

    List with your own agent

    Get your home in front of millions of buyers by listing it on Zillow.

    Learn how to do it

    Sell it yourself

    Take full control of how buyers see your home on Zillow by listing For Sale by Owner (FSBO).

    List your home

    What's special

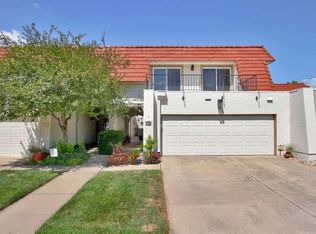
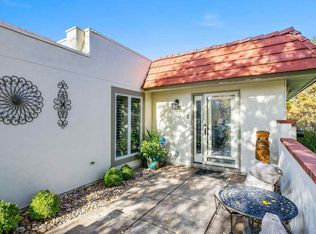
    Condo life awaits....Highly sought Crestview Villa on South course #6 fairway of Crestview golf course available now! Loaded with charm of the SW including hand carved art and doors, hand painted tiles and hand punched tin. Beamed ceilings that will make you never want to leave! Kitchen dining room and living room all nestled together with a wood burning fireplace and large windows to enjoy the view of the course and the pond. Beautiful built in cabinets with hand carved doors from New Mexico in the dining area. Main office with wet bar and powder room also on the main floor. Upstairs features a huge primary bedroom adorned with wood cabinets (additional shelves are in the basement) and sitting area with private balcony. Bathroom has 2 walk in closets and a Sauna (currently non functional). Upper level mechanical room has room for extra storage (fridge does not remain). Second bedroom has a lovely bathroom, loads of storage and closet space, private roof top area over garage and a sitting room. The basement has a smaller sitting area (which could be made larger if you wish to forgo one of the two bedrooms). One bedroom is a suite style, it has a door in the family room which leads into the hallway with multiple closets and the private bathroom entry before entering the bedroom (so closets are not in the bedroom, in the hall leading to the bedroom) and a view out window. The second bedroom also with private bath currently does not have any flooring (flooring was removed by the previous owner). If you desire a larger family room and don't need 4 bedrooms, the family room wall can be eliminated into the bedroom creating a much larger space like many other units. Don't miss out on this 4 bedroom 4.5 bath. Neighborhood pool and fun events such as the 4th of July gathering with decorated golf carts. Walk or cart to the Country club for dinner or happy hour! (additional dues apply for level of membership). If you have ever wanted to live in the Crestview Mile, your opportunity has arrived!! Seller pays annual insurance bill of $2577 in addition to the HOA dues.

    This property is off market, which means it's not currently listed for sale or rent on Zillow. This may be different from what's available on other websites or public sources.

    Facts & features

    Interior

    Bedrooms & bathrooms
    • Bedrooms: 4
    • Bathrooms: 5
    • Full bathrooms: 4
    • 1/2 bathrooms: 1
    Heating
    • Forced air, Electric
    Cooling
    • Central
    Appliances
    • Included: Dishwasher, Microwave
    Features
    • Flooring: Softwood, Hardwood
    Interior area
    • Total interior livable area: 3,480 sqft

    Property

    Parking
    • Parking features: Garage - Attached

    Construction

    Type & style
    • Home type: Townhouse
    Condition
    • Year built: 1976

    Community & neighborhood

    Location
    • Region: Wichita

    Price history

    DateEventPrice
    4/24/2023Sold--
    Source: SCKMLS as distributed by MLS GRID #620921 Report a problem
    4/1/2023Pending sale$299,900$86/sqft
    Source: SCKMLS as distributed by MLS GRID #620921 Report a problem
    2/20/2023Price change$299,900-11.1%$86/sqft
    Source: SCKMLS as distributed by MLS GRID #620921 Report a problem
    1/29/2023Price change$337,500-8.2%$97/sqft
    Source: SCKMLS as distributed by MLS GRID #620921 Report a problem
    1/25/2023Listed for sale$367,500$106/sqft
    Source: SCKMLS as distributed by MLS GRID #620921 Report a problem
    4/30/2009Sold--
    Source: SCKMLS as distributed by MLS GRID #249597 Report a problem

    Public tax history

    Tax history is unavailable.

    Neighborhood: 67230

    Nearby schools

    GreatSchools rating
    Get pre-qualified for a loan
    At Zillow Home Loans, we can pre-qualify you in as little as 5 minutes with no impact to your credit score.

    An equal housing lender. NMLS #10287.

    Sell for more on Zillow
    Get a Zillow Showcase℠ listing at no additional cost and you could sell for .
    $330,800
    2% more
    +$6,616
    With Zillow Showcase(estimated)
    $337,416