Skip main navigation
Sold-inner office
  • $290,000

    57 E Via Verde St, Wichita, KS 67230

    2beds
    4,320sqft
    Comm Hsing/Condo/TH/Co-Op
    Built in 1975
    -- sqft lot
    $290,000 Zestimate®
    $67/sqft
    $1,590 Estimated rent

    Home value

    $290,000

    $252,000 - $334,000

    $1,590/mo

    Zestimate® history
    Loading
    Loading...

    Owner options

    List your home for rent

    $1,590/mo

    Rent Zestimate®

    Find your next renter with Zillow Rental Manager. Plus, with online applications, you can quickly screen prospective tenants – for free.

    Learn more

    $1,590/mo

    Rent Zestimate®

    Refinance and save

    $5,644/mo

    Est. payment

    Refinancing to a lower rate could help reduce your monthly payments and save thousands over the life of the loan.

    See today's rates

    $5,644/mo

    Est. payment

    Explore your selling options

    Work with a Zillow partner agent

    Leverage their expertise and Zillow's premium Showcase listings to get your home seen by more buyers.

    Get started

    List with your own agent

    Get your home in front of millions of buyers by listing it on Zillow.

    Learn how to do it

    Sell it yourself

    Take full control of how buyers see your home on Zillow by listing For Sale by Owner (FSBO).

    List your home

    What's special

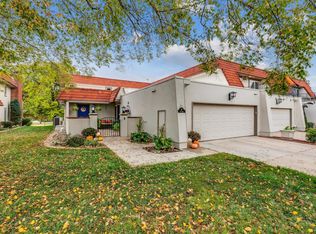
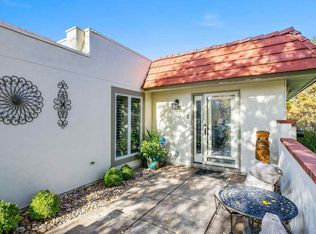
    It's your lucky day, because Villas like this are extremely hard to come by! This villa has been completely remodeled - every single surface has been improved - and is in one of the top locations of this development. Right smack on the golf course with gorgeous views of the course lake, you will enjoy evenings on your very private lower covered patio with stained concrete floors with brick and limestone trim, and mornings on the enormous upper deck. This is a very desirable end unit, which offers exceptional privacy and views. The floor plan is very rare... this is one of only two villas that has a completely open concept, with two-story beamed ceilings to maximize the view. Upon entering, you will notice the wide-plank wood floor, elegant curved staircases, stunning great room, and have I mentioned the resort-like view?! The great room is accented by a wood-burning fireplace with blower, custom mantle and hearth, and upgraded light fixtures. The kitchen offers plenty of seating between the oversized island, eating bar, and hearth room for formal dining or cozy family room. Don't miss the wood-burning fireplace in the kitchen and the double walk-up pantries! The door to the double garage with golf cart space is off the kitchen, and complimented by a wall of hooks and cubbies. Back through the kitchen, enter the laundry room with plenty of storage, then conveniently continue into the master closet/bathroom with oversized tiled shower, separate vanities, and plenty of built-ins for clothing, linens, and other items. The master has a built-in spot for the bed, trimmed with shiplap, custom lights, and convenient outlets for bedside charging. Built-in storage, plenty of space, and a sliding glass door to the covered patio complete the master, which is also connected to the great room. Follow the decorator-trimmed curved staircase up to the lofted office. Custom, built-in dual desks with storage, a sitting area, and another big glass sliding door make for a peaceful and efficient office area. Completing the upstairs is a second master bedroom, with walk-in closet, full bath, and heated/cooled by it's own new HVAC unit. In the basement you will find a third wood-burning fireplace (also with blower) in the family room. Two enormous finished bonus rooms share a full bathroom. A gift wrapping room has washer dryer hook-ups for a second laundry room. The basement also features a large, unfinished room for ample storage. This is a rare gem that will not last on the market. Completely updated and remodeled in the last few years, an end unit on the golf course, and the exceptional and rare open floor plan, make this Villa the best of the bunch!

    This property is off market, which means it's not currently listed for sale or rent on Zillow. This may be different from what's available on other websites or public sources.

    Zillow last checked:

    Listing updated:

    Listed by:

    Sophia Norlin 316-681-3600,

    Coldwell Banker Plaza Real Estate

    Bought with:

    Kate Wenninger, SP00238532

    Source: SCKMLS as distributed by MLS GRID,MLS#: 564207

    Facts & features

    Interior

    Bedrooms & bathrooms
    • Bedrooms: 2
    • Bathrooms: 4
    • Full bathrooms: 3
    • 1/2 bathrooms: 1
    Primary bedroom
    • Description: Carpet
    • Level: Main
    • Area: 256
    • Dimensions: 16 X 16
    Bonus room
    • Description: Carpet
    • Level: Basement
    • Area: 256
    • Dimensions: 16 X 16
    Dining room
    • Description: Tile
    • Level: Main
    • Area: 198
    • Dimensions: 18 X 11
    Family room
    • Description: Other
    • Level: Basement
    • Area: 374
    • Dimensions: 22 X 17
    Kitchen
    • Description: Tile
    • Level: Main
    • Area: 304
    • Dimensions: 19 X 16
    Living room
    • Description: Wood
    • Level: Main
    • Area: 416
    • Dimensions: 26 X 16
    Recreation room
    • Description: Carpet
    • Level: Basement
    • Area: 300
    • Dimensions: 20 X 15
    Heating
    • Forced Air, Heat Pump
    Cooling
    • Central Air, Electric
    Appliances
    • Included: Dishwasher, Disposal, Microwave, Refrigerator, Range, Humidifier
    • Laundry: Main Level, 220 equipment
    Features
    • Ceiling Fan(s), Walk-In Closet(s)
    • Windows: Window Coverings-Part, Skylight(s)
    • Basement: Finished
    • Number of fireplaces: 3
    • Fireplace features: Three or More, Living Room, Family Room, Kitchen, Wood Burning, Blower Fan, Free Standing, Glass Doors
    Interior area
    • Total interior livable area: 4,320 sqft
    • Finished area above ground: 3,320
    • Finished area below ground: 1,000

    Property

    Parking
    • Total spaces: 2
    • Parking features: Attached, Garage Door Opener
    • Garage spaces: 2
    Features
    • Levels: One and One Half
    • Stories: 1
    • Patio & porch: Patio, Deck
    • Exterior features: Guttering - ALL, Sprinkler System, Other
    • Pool features: Community
    • Waterfront features: Pond/Lake
    Lot
    • Features: Cul-De-Sac, On Golf Course
    Details
    • Parcel number: 201731161403202029.09

    Construction

    Type & style
    • Home type: Condo
    • Architectural style: Pueblo
    • Property subtype: Comm Hsing/Condo/TH/Co-Op
    Materials
    • Foundation: Full, Day Light, Crawl Space
    • Roof: Other
    Condition
    • Year built: 1975

    Utilities & green energy

    • Utilities for property: Sewer Available, Public

    Community & neighborhood

    Security
    • Security features: Security System
    Community
    • Community features: Sidewalks, Greenbelt
    Location
    • Region: Wichita
    • Subdivision: CRESTVIEW COUNTRY CLUB ESTATES

    HOA & financial

    HOA
    • Has HOA: Yes
    • HOA fee: $3,800 annually
    • Services included: Maintenance Grounds, Snow Removal, Trash, Water, Other - See Remarks, Gen. Upkeep for Common Ar

    Other

    Other facts
    • Ownership: Individual
    • Road surface type: Paved

    Price history

    Price history is unavailable.

    Public tax history

    Tax history is unavailable.

    Neighborhood: 67230

    Nearby schools

    GreatSchools rating
    Schools provided by the listing agent
    • Elementary: Cottonwood
    • Middle: Andover
    • High: Andover

    Source: SCKMLS as distributed by MLS GRID. This data may not be complete. We recommend contacting the local school district to confirm school assignments for this home.

    Get pre-qualified for a loan
    At Zillow Home Loans, we can pre-qualify you in as little as 5 minutes with no impact to your credit score.

    An equal housing lender. NMLS #10287.

    Sell for more on Zillow
    Get a Zillow Showcase℠ listing at no additional cost and you could sell for .
    $290,000
    2% more
    +$5,800
    With Zillow Showcase(estimated)
    $295,800